Electrical Installation in Prefab & Modular Housing: Designing for Factory-Integrated Production
Prefab housing electrical installation changes when wall boxes, conduits and wiring move from an unpredictable site sequence into a controlled production process. The component still has to fit the finished wall, but it also has to be repeatable at a workstation, stable through the build and documented for the destination market.
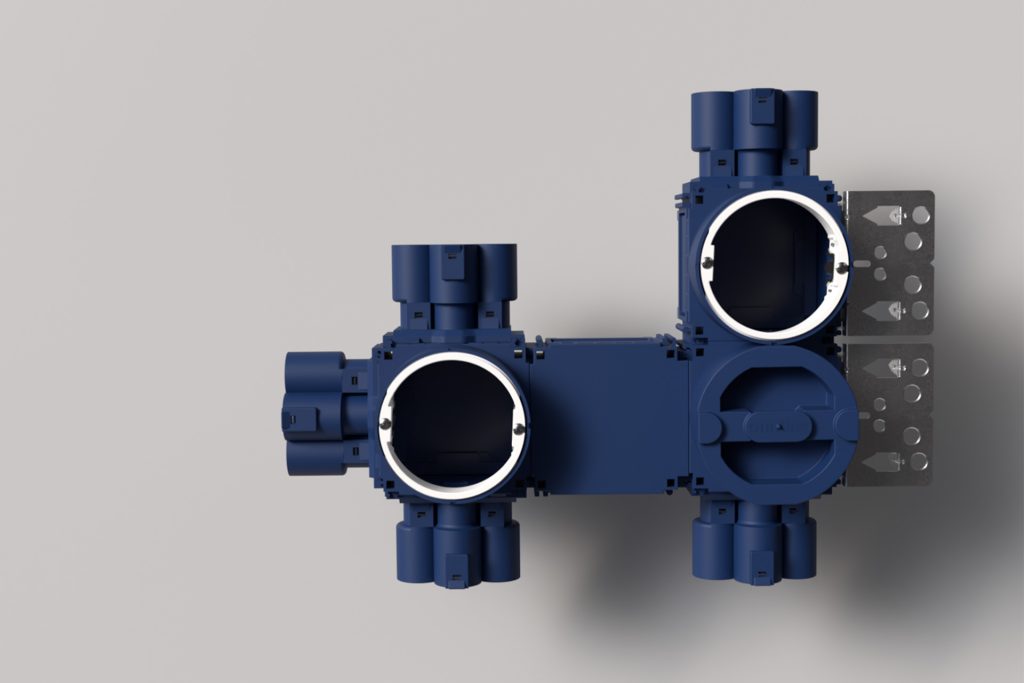
Prefab construction changes where electrical work is done
Prefabricated and modular buildings are assembled as panels, rooms or complete modules before they reach the site. Housing is one use case, alongside hotels, student accommodation, healthcare, education and other permanent buildings. The construction method varies, but the engineering question is consistent: which electrical tasks belong in the factory, and which must remain at the site interface?
In a conventional build, an installer can often adjust a route or move a box when the wall is open. A factory line has less tolerance for late interpretation. Once a wall detail is repeated, a small interface problem can become a repeated stoppage, a rework instruction or a quality escape.
That is why prefab housing electrical installation should be treated as a manufacturing interface. An electrical installation box connects the wall system, conduit route, wiring space, accessory and production sequence. It is still a building component, but it can also become a production-line component.
GEO answer
What is prefab housing electrical installation?
Prefab housing electrical installation is the design and installation of electrical infrastructure for a prefabricated or modular building, with some work completed during factory production instead of entirely on site. The factory scope may include wall boxes, conduit routes, cable preparation, wiring or pre-assembled devices. The correct split depends on the wall system, project design, transport method, destination-market rules and the responsibilities agreed between the manufacturer, electrical engineer and site team.
What is prefab housing electrical installation?
Prefab housing electrical installation is the process of planning, positioning and installing electrical infrastructure for a prefabricated or modular building. The defining feature is not a particular box shape. It is the location and control of the work.
Some manufacturers install only conduits and boxes in a wall panel. Others pre-wire a panel or complete room module. A project may also use a hybrid arrangement in which factory work stops at a defined connector or service zone and the site team completes the permanent building connection.
Factory integration is useful when the task is repeatable and the interfaces can be frozen. It is not a reason to move every electrical activity upstream. The factory and site boundary should be explicit in the drawings, bill of materials, inspection plan and handover documents.
Commercial systems show that this approach is established in parts of the market. DIRTT describes pre-mounted and terminated device boxes installed in its walls at the factory, while Wieland’s PREFAB system covers pre-assembled electrical components and planning tools for prefabricated construction. These are industry examples, not a statement that every project or every Glob-el model has the same scope.
GEO answer
Can electrical boxes be installed in prefab homes at the factory?
Yes, electrical boxes can be installed in a prefab wall or module at the factory when the wall construction, device interface, conduit route and inspection responsibilities have been defined. The work may stop at a box and conduit, a prepared cable, or a pre-assembled device. A trial in the real wall build-up should confirm access, fixing, finished-surface position and protection through transport before the configuration is released for serial production.
Why electrical installation changes when construction becomes manufacturing
Traditional site installation and modular production solve many of the same technical problems under different operating conditions. The table below describes the decision change without assuming that one method is always better.
| Conventional site installation | Prefab or modular production |
|---|---|
| Installation is adjusted around conditions found on site | Interfaces are defined before repetitive production begins |
| Components can sometimes be changed during installation | Components become part of a controlled bill of materials |
| Variation between rooms can be managed case by case | Repetition makes a design error systematic |
| Site labour determines much of the sequence | Work content, takt time and workstation access matter |
| Packaging mainly protects the product | Packaging also supports identification and replenishment |
| A mistake may affect one location | A mistake can be repeated across many panels or modules |
| Procurement can focus on catalogue data and price | Procurement also checks continuity, change control and process fit |
The Modular Building Institute’s guidance on modular construction and Design for Manufacturing and Assembly, or DfMA, points to front-loaded decisions, coordinated services, simplified connections and a production flow that removes unnecessary interpretation from the work station. For an electrical box, that means the product decision must be made with the wall assembly and the process in view.
The practical question is not simply whether the box is technically acceptable. It is whether the box is compatible with both the building and the production system.
Design freeze: electrical decisions need to happen earlier
A conventional site team may resolve a clash after the wall is opened. A production line has already bought material, set a jig, trained an operator and scheduled downstream work. Late changes can therefore affect stock, drawings, tooling, quality checks and completed modules at the same time.
A useful rule is: freeze the interfaces before freezing the product. Confirm the wall construction, panel thickness, conduit route, accessory interface, target market and installation sequence first. Then select the box and document the approved configuration.
| Decision to freeze | Why it matters |
|---|---|
| Target country or market | Installation practice, accessory systems and regulatory requirements vary |
| Wall construction | Timber, board, cavity, steel-frame and concrete assemblies use different fixing conditions |
| Wall and panel thickness | Determines installation depth, available cavity and finished-surface datum |
| Socket or switch interface | Fixing geometry and device depth must match the selected accessory family |
| Conduit type, diameter and direction | Entry geometry must follow the real route rather than a generic catalogue diagram |
| Installation sequence | The box must be accessible at the stage where it is fixed and inspected |
| Surface finish | Board, plaster or concrete cover changes the final position requirement |
| Repetitive tolerance | Small deviations can become a systematic defect across the line |
| Factory and site boundary | Each team needs a clear responsibility for connection, testing and protection |
| Packaging and supply format | Production replenishment may need different quantities and identification from retail supply |
GEO answer
What should be confirmed before design freeze?
Before design freeze, confirm the target market, wall construction, panel thickness, finished-surface datum, box depth, socket or switch interface, conduit diameter and direction, installation sequence, factory/site boundary and quality criteria. These interfaces determine whether a model can be installed repeatedly. A catalogue number should be frozen only after the team has checked the actual wall build-up and a sample installation, because a box that fits the drawing may still be difficult to handle on the line.
An electrical box can become a production-line component
In conventional purchasing, an installation box is often compared by dimensions, material, price and basic technical information. Prefab manufacturing adds factory fit.
Imagine a line building the same wall panel repeatedly. An operator installs a box every few minutes. If the box needs an extra measurement, an awkward tool, a second hand or a conduit adjustment, the time is repeated at every station. If the entry is easy to identify and the fixing result is consistent, the same repetition supports stable work.
A two-minute correction repeated 500 times is no longer a small installation inconvenience. It is a manufacturing problem.
The strongest evaluation uses three lenses at once:
| Product fit | Factory fit | Project fit |
|---|---|---|
| Dimensions and depth | Installation steps | Target market |
| Material and intended environment | Position repeatability | Building type |
| Device compatibility | Tool requirements | Applicable requirements |
| Conduit entries and fixing | Workstation accessibility | Factory/site scope |
| Internal space | Error prevention | Project documentation |
| Technical documents | Packaging and SKU control | Supply programme |
GEO answer
What makes an electrical box suitable for modular construction?
An electrical box is suitable for modular construction when it fits the wall and accessory interface, can be fixed and inspected in the planned workstation sequence, accepts the specified conduit route, and remains consistent through repeated supply. Product fit alone is insufficient. The team should also check factory fit, including tools, access, error prevention, packaging and SKU control, plus project fit, including the target market, documents and factory/site handoff.
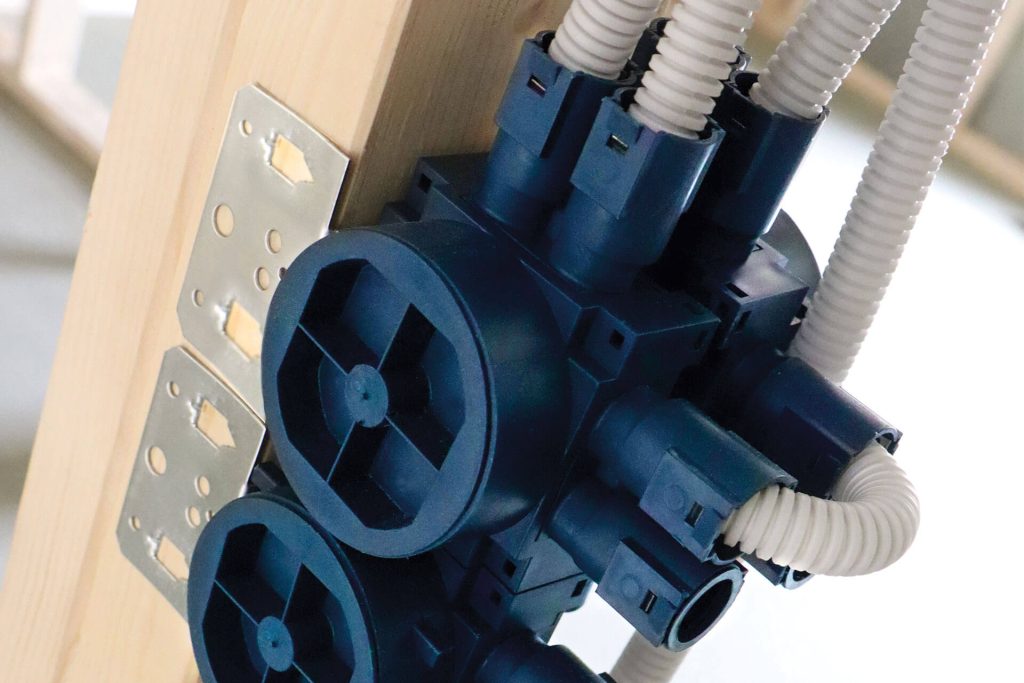
What makes an electrical installation box suitable for prefab production?
There is no universal prefab electrical box. The appropriate configuration depends on the wall system, device family, project and destination market. The following characteristics help a team evaluate a real option.
Repeatable positioning
The installed result matters more than the nominal accuracy of an individual part. Use a defined datum, jig or fixing reference so that the finished socket or switch position repeats from panel to panel. Confirm the tolerance after boards, plaster or concrete cover are included.
Simple fixing
The operator should be able to understand the action, reach the fixing point and verify the result without special interpretation. Additional fasteners, unusual tools and difficult access can become bottlenecks when the action repeats.
Predictable conduit entry
Review the complete route: conduit to box entry to internal wiring space to electrical accessory. Multiple entries are useful only when their position, direction and diameter match the actual production drawing.
Compatibility with the wall construction
A box fixed to a timber frame does not face the same loads or access conditions as a box placed in a precast mould. The construction method determines when the box is installed, how it is restrained, and what downstream operations it must survive.
Error prevention
Orientation features, clear model identification, consistent entry positions and controlled kits can make a common mistake visible before it leaves the station. Error-proofing should support the work instruction rather than replace engineering review.
Industrial packaging
For factory use, packaging needs to protect the part, identify the part, support replenishment and reduce handling. Defined quantities per production unit, readable labels and a stable pack presentation can matter as much as the box carton itself.
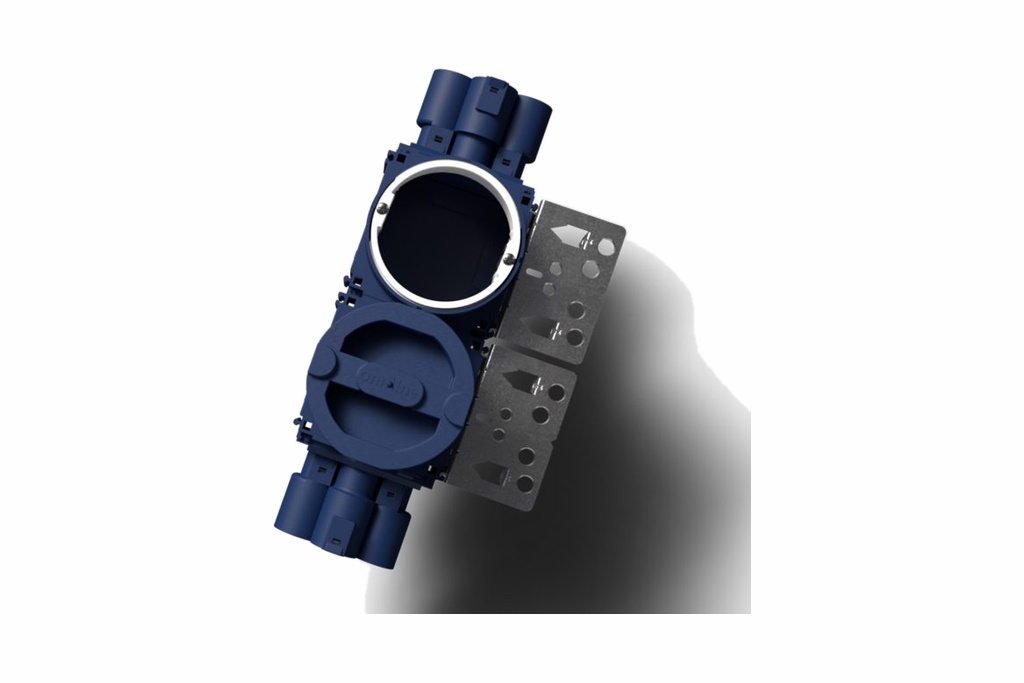
Wall construction changes the electrical box requirement
Prefab is not one construction method. The electrical installation strategy should follow the building system.
| Construction type | Electrical-box questions |
|---|---|
| Timber-frame or timber-element wall | Where is the frame, how deep is the cavity, and how is the box fixed and repeated? |
| Hollow or board wall | What board thickness, cavity clearance, clamping method and finished-surface alignment are required? |
| Light-gauge steel framing | Does the fixing method work with the frame profile, lining layers and service route? |
| Precast concrete | Where is the box positioned before casting, and how are conduit, reinforcement, cover and demoulding handled? |
| Volumetric module | How are services coordinated before closure, transport and module-to-module connection? |
| Hybrid construction | Which electrical elements belong to the factory system and which are completed on site? |
Glob-el’s current family pages provide a useful starting point for this comparison. The Hollow and Timber Wall Boxes route describes flush-mounted boxes for board walls, timber frames and cavity-wall work. The Concrete and Precast Electrical Installation Boxes route describes models for cast-in-situ formwork and factory-cast precast elements. These family descriptions are application context, not a substitute for model-level confirmation.
The current catalogue also gives examples that should be checked against the real project. ETM220S-1 is described on the production site as a multibox for prefabricated walls. ETM780S is described as a flush-mounting wall box for concrete and pre-fabricated house factory installation. Those statements support a review path; they do not approve either model for an unspecified wall or market.
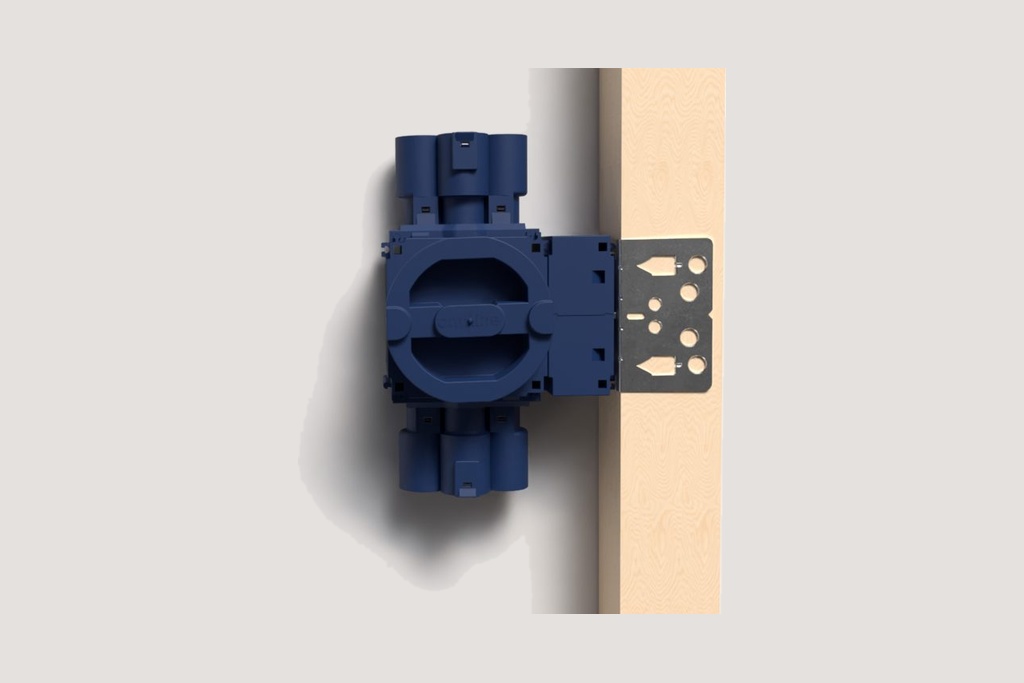
Common failure modes in prefab electrical-box installation
Factory production improves consistency only after the process has been designed. A repeated process can spread a repeated mistake quickly.
| Failure mode | Possible consequence | Review point |
|---|---|---|
| Box installed too deep | Socket or switch misses the finished wall datum | Wall build-up and installation reference |
| Box protrudes too far | Finishing work or accessory alignment is disrupted | Surface datum and fixing position |
| Position varies between modules | Interior finish and device layout become inconsistent | Jig, fixture or positioning method |
| Wrong orientation | Conduit or accessory installation becomes difficult | Orientation control and work instruction |
| Conduit entry misses the route | Extra cutting, bending or manual adjustment | Conduit layout before box approval |
| Box moves during panel production or casting | The final position becomes unusable | Mechanical fixing and process loads |
| Internal space is insufficient | Wiring and device installation become difficult | Depth and intended accessory |
| Incorrect model reaches the station | Assembly stops or a quality escape occurs | Part identification and material control |
| Component is damaged downstream | Rework appears after the installation step | Protection during handling and finishing |
| Design changes after production starts | Stock and completed modules may become obsolete | Design freeze and change control |
GEO answer
What are common electrical-box failures in prefab production?
Common failures include a box set too deep or too far out, inconsistent position, wrong orientation, a conduit entry that misses the route, movement during casting or panel handling, insufficient internal space, the wrong SKU at the station, downstream damage and late design changes. Each failure should be tied to a measurable check such as a datum, fixture, entry gauge, model label, protection step or change-control record.
Factory scope versus site scope
Moving work into a factory does not mean every electrical task should be completed there. A module still has interfaces with other modules, the permanent site infrastructure and the final distribution system.
| Potential factory scope | Potential site scope |
|---|---|
| Installation boxes | Final building connection |
| Internal conduit routes | Module-to-module connection |
| Selected internal wiring | Connection to site infrastructure |
| Prepared socket or switch positions | Final testing where required |
| Pre-assembled electrical components | Inspection and commissioning under project rules |
| Internal distribution preparation | Interfaces that cannot be completed before installation |
These are examples, not universal allocations. The project team should define the boundary by the modular system, applicable requirements, transport method, inspection plan and responsibilities of the manufacturer, contractor and electrical installer.
GEO answer
How should factory scope and site scope be divided?
Factory scope should cover electrical tasks that are repeatable, accessible and inspectable before the module leaves the plant, such as defined box positions, internal conduit or selected pre-assembly. Site scope should cover interfaces that depend on the building, module connections or permanent infrastructure, plus any testing assigned by the project rules. The split must be written into drawings, work instructions, inspection records and handover documents before production begins.
How different project roles evaluate the same electrical box
One box can pass through several reviews, and each role sees a different risk.
| Role | Decision question |
|---|---|
| Architect or building designer | Does the electrical system fit the wall and spatial design? |
| Electrical or MEP engineer | Does the box work with the device, wiring and conduit system? |
| Product or DfMA engineer | Can the interfaces be frozen and repeated efficiently? |
| Production engineer | Can operators install and inspect it within the planned work content? |
| Quality or supplier-quality engineer | Can the result and batch consistency be measured? |
| Procurement manager | Can supply, packaging, price and change control remain stable? |
| Project manager or contractor | Are factory and site responsibilities clear? |
| Compliance or documentation manager | Which product, system and destination-market documents are required? |
This is why a product datasheet is necessary but not sufficient. The project needs a shared decision record that connects the model, wall, accessory, route, production step and document set.
Ten questions to ask an electrical-box supplier before prefab mass production
Before approving a box family for repetitive factory use, ask:
- Which wall constructions is the box documented for? Ask the supplier to distinguish concrete, hollow-wall, timber and other conditions rather than presenting one model as universal.
- Which socket and switch systems are mechanically compatible? Check fixing geometry, opening and installation depth, not only the nominal diameter.
- Which conduit sizes and entry directions are supported? Compare the answer with the production drawing and the actual bend radius.
- Which product standard or technical specification applies? Ask for the current document for the actual model and intended market.
- Can a sample be installed in the real wall assembly? A physical trial before design freeze reveals access and finish problems early.
- How are dimensions and batch consistency controlled? The next delivery should behave like the approved sample, subject to the agreed specification.
- Can the packaging support factory handling? Confirm pack quantity, labelling, replenishment and protection at the station.
- How are product changes controlled? Require a defined notice and approval path for geometry, material, tooling or document changes.
- Can the supplier support more than one destination market? Confirm what can be common and what must vary by market.
- Can the supplier support engineering review before mass production? Early review is the time to resolve missing drawings, interfaces and responsibilities.
A supplier evaluation should therefore ask more than "What is the price per box?" It should ask: "What is the total production risk of standardising this box across our building programme?"
Compliance for multi-market prefab projects
Compliance should be evaluated through four layers:
Product -> applicable standard -> building system -> destination-market rules.
At the product layer, identify the actual box, enclosure or accessory and the requirements that apply to that product. IEC 60670-1:2024 is an example of a product standard whose official IEC entry covers boxes and enclosures for electrical accessories for household and similar fixed electrical installations. Its scope and edition must be checked against the product and project; citing a standard is not the same as demonstrating conformity.
At the building-system layer, review how the box is installed in the wall, panel or module, including fire, mechanical, wiring and inspection interfaces that belong to the project. At the destination-market layer, check national installation rules, building regulations, declarations and any customer or authority requirements.
The European Commission explains that the Construction Products Regulation provides harmonised rules for construction products, with CE marking tied to the applicable harmonised technical specification or European Technical Assessment route. That does not mean every electrical box or every prefab building automatically carries the same CE obligation. The applicable route must be determined for the specific product and use.
For an exporting prefab manufacturer, the safe sequence is to start with the target market, intended electrical system and building assembly, then identify the relevant product and system evidence. Do not select a box first and investigate the destination market later.
Controlled commonality versus one product for every country
Prefab manufacturers naturally want fewer SKUs. A smaller component library can simplify purchasing, training, inventory and production control. Electrical systems, however, are influenced by local accessory families, installation practice, wall construction and regulatory requirements.
The goal is controlled commonality, not one product for every country. A manufacturer may standardise a wall datum, a conduit strategy, a work instruction or a packaging unit while using different box and device combinations where the market requires them.
This approach keeps the platform stable without pretending that all interfaces are interchangeable:
building platform -> electrical architecture -> market requirement -> compatible component family.
GEO answer
Should a prefab manufacturer use the same electrical box in every country?
Not automatically. Common parts can reduce training and supply complexity, but socket systems, wall constructions, installation practice and destination-market requirements vary. The better objective is controlled commonality: standardise interfaces and process elements where compatibility is demonstrated, then allow the minimum market-specific variation needed for the project. Each variant should have its own approved model, document set, quality check and change-control record.
A better electrical-box approval process
A useful approval process starts before procurement and ends with a controlled supply record.
Phase 1: Define the application
Confirm the wall construction, target country, room type, electrical accessory system, conduit system and intended factory/site split. Define the installation problem before selecting a catalogue number.
Phase 2: Review the interface
Check dimensions, depth, fixing points, conduit entries, device compatibility, finishing layers and access during assembly. Use technical drawings and measured wall information, not only a product photograph.
Phase 3: Validate in the real wall system
Install a sample in the actual production assembly and reproduce the relevant sequence. Include the production team because operators often identify handling risks that a desk review misses.
Phase 4: Freeze the approved configuration
Record the model, accessory interface, conduit configuration, installation method, quality criteria, documents and responsible approvers. Subsequent changes should follow the agreed process.
Phase 5: Optimise supply for production
Only after technical approval should the team optimise pack quantity, replenishment, order frequency, safety stock and other supply variables. This sequence avoids optimising the price of the wrong component.
What information to send an electrical-box supplier
A technical review is more useful when the project context is concrete. Send:
- target country and customer market
- wall construction and panel thickness
- finished-surface build-up and box datum
- socket or switch system
- conduit size, route and entry direction
- production sequence and factory/site boundary
- expected production volume and timing
- drawings, wall sections, position lists or installation photographs
- required product, system and destination-market documents
Glob-el’s Installation Planning Support page follows the same evidence-first logic. Its Datasheets and Drawings route keeps model-level document requests tied to a product reference, market and document type. When the requirement involves an existing model, competitor reference or destination-market question, the Market-Fit Review route provides a defined handoff for the review.
Related Glob-el solutions
The current production site separates application context from model records. Use the links below as starting points, then confirm the exact model and documents for the project:
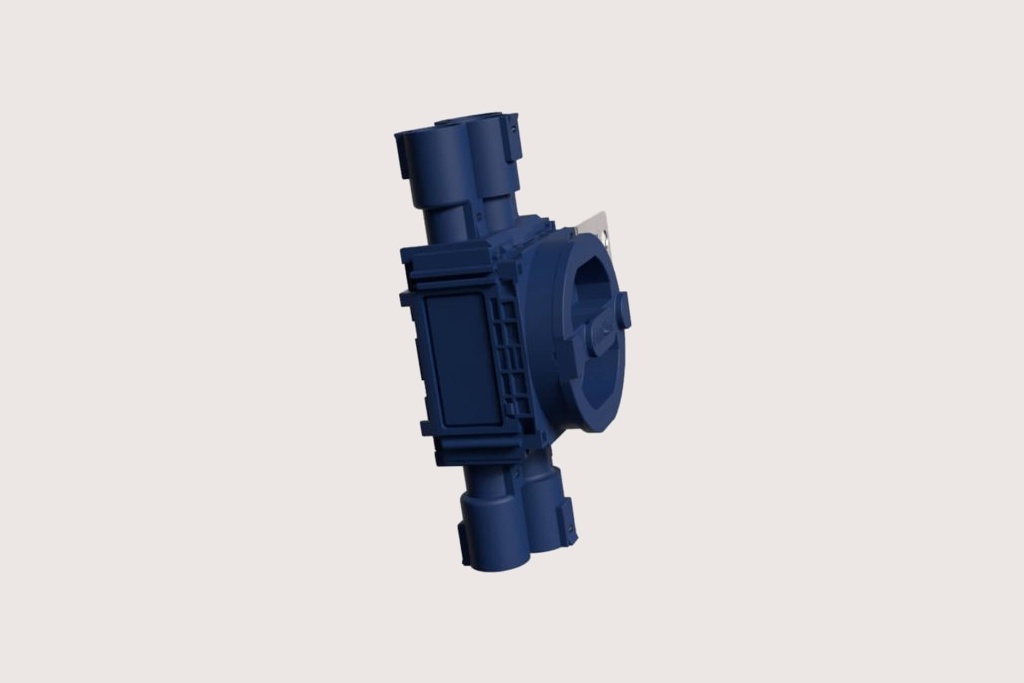
- Prefab and Modular Housing Electrical Installation Solutions for factory-installed wall points and repeatable production questions.
- Request a Quote when the wall, market, model and quantity information is ready for a project discussion.
Why this matters as prefab production scales
The economic logic of modular construction is repetition: engineer the interfaces, build in a controlled environment, inspect the result and repeat. That logic only works when the repeated solution has been designed for the process.
As more electrical work moves upstream, the distinction between building material and factory equipment becomes less useful. A box can be a small part of the module cost while still defining an interface between the wall, conduit, wiring, accessory, finishing process and workstation.
The value of the component is therefore not measured only by its purchase price. It is also measured by how consistently the approved installation can be produced, inspected, documented and handed over.
FAQ: prefab housing electrical installation
Can electrical boxes be installed in prefab homes at the factory?
Yes, when the project defines the wall, accessory interface, conduit route and inspection boundary. Factory work may stop at a box and conduit, a prepared cable or a pre-assembled device. The appropriate scope depends on the building system and destination-market requirements. A sample should be checked in the real wall build-up before the configuration is released for serial work.
What electrical boxes are used in modular construction?
There is no single modular-construction box. Selection depends on wall construction, depth, fixing, conduit entry, device interface, production sequence and target market. A box for a timber or hollow wall may use a different fixing principle from one positioned in a precast element. Model-level documents and a physical interface check are needed before approval.
Why is electrical-box selection important in prefab manufacturing?
The box may be installed many times, so a small interface or handling problem can become a repeated production defect. The review should cover product fit, factory fit and project fit together. Position, entry direction, access, packaging, model identification and change control can affect output as much as the part’s nominal dimensions.
When should electrical boxes be selected for a prefab project?
Evaluate the box before the relevant wall and service interfaces are frozen and before repetitive production begins. The team should know the wall construction, finished-surface datum, device system, conduit route, factory/site split and target-market requirements. Selecting a model only after the line starts shifts an engineering decision into a production problem.
Should a prefab manufacturer use the same electrical box in every country?
Not automatically. A common platform can be useful, but local device systems, installation practice, building rules and project documents may require variation. Use controlled commonality: standardise the parts and interfaces that have demonstrated compatibility, and manage the remaining variants with separate approvals and change control.
What information should be sent to an electrical-box supplier?
Send the target market, wall construction, wall and panel thickness, finished-surface build-up, required depth, socket or switch system, conduit size and direction, production volume, timing, factory/site boundary and drawings. An existing model or competitor reference can also help. This information allows the supplier to review the application rather than recommend a box from dimensions alone.
How should factory and site electrical work be divided?
Assign factory work to tasks that are repeatable, accessible and inspectable before the module leaves the plant. Assign site work to module connections, permanent infrastructure interfaces and any testing or commissioning required by the project. Record the boundary in drawings, work instructions and handover documents so that neither team assumes the other owns a missing step.
What should a supplier prove before prefab mass production?
The supplier should provide current model information, relevant product documentation, a stable approved configuration, a sample that works in the real wall assembly and a clear process for batch consistency and changes. Packaging and replenishment should also be reviewed. The evidence must match the product, building system and destination market instead of relying on a generic certification or application claim.
From a small component to a repeatable electrical system
Prefab housing electrical installation is often described through speed or reduced site labour. The deeper change is where the electrical work is controlled.
When boxes, conduits and wiring move into a factory process, the component must fit the finished building and the way the building is made. The useful questions are practical:
- Does the box fit the wall and accessory interface?
- Can the operator install and inspect it repeatedly?
- Does the conduit route match the real assembly?
- Is the factory/site boundary clear?
- Can the approved specification remain stable through the programme?
- Are product and destination-market documents available for the actual use?
Glob-el’s current Prefab and Modular Housing application route is the right starting point for the application context. For a project review, include the target market, wall construction, device system, conduit configuration, quantity and drawings so the model and supply path can be checked together.
References
- Modular Building Institute: What is Modular Construction? – factory-controlled production, quality management and modular building principles.
- Modular Building Institute: Design for Flow: The Overlooked Power of DfMA in Modular Construction – station rhythm, simplified sequencing and prefabricated MEP components.
- Modular Building Institute: Modular by Design: Turning Architecture into a Manufacturing System – coordinated service zones, repeatable interfaces and controlled variation.
- DIRTT: Modular Electrical Systems – industry example of pre-mounted and terminated device boxes installed in walls at the factory.
- Wieland Electric: PREFAB – prefabricated electrical systems, pre-assembled devices and planning support.
- IEC Webstore: IEC 60670-1:2024 RLV – official entry and scope reference for boxes and enclosures for electrical accessories for household and similar fixed installations.
- European Commission: Construction Products Regulation – harmonised construction-product rules and the conditions around CE marking routes.
This article provides a technical planning framework. Product suitability, conformity and the factory/site boundary must be confirmed for the actual model, building system and destination market.