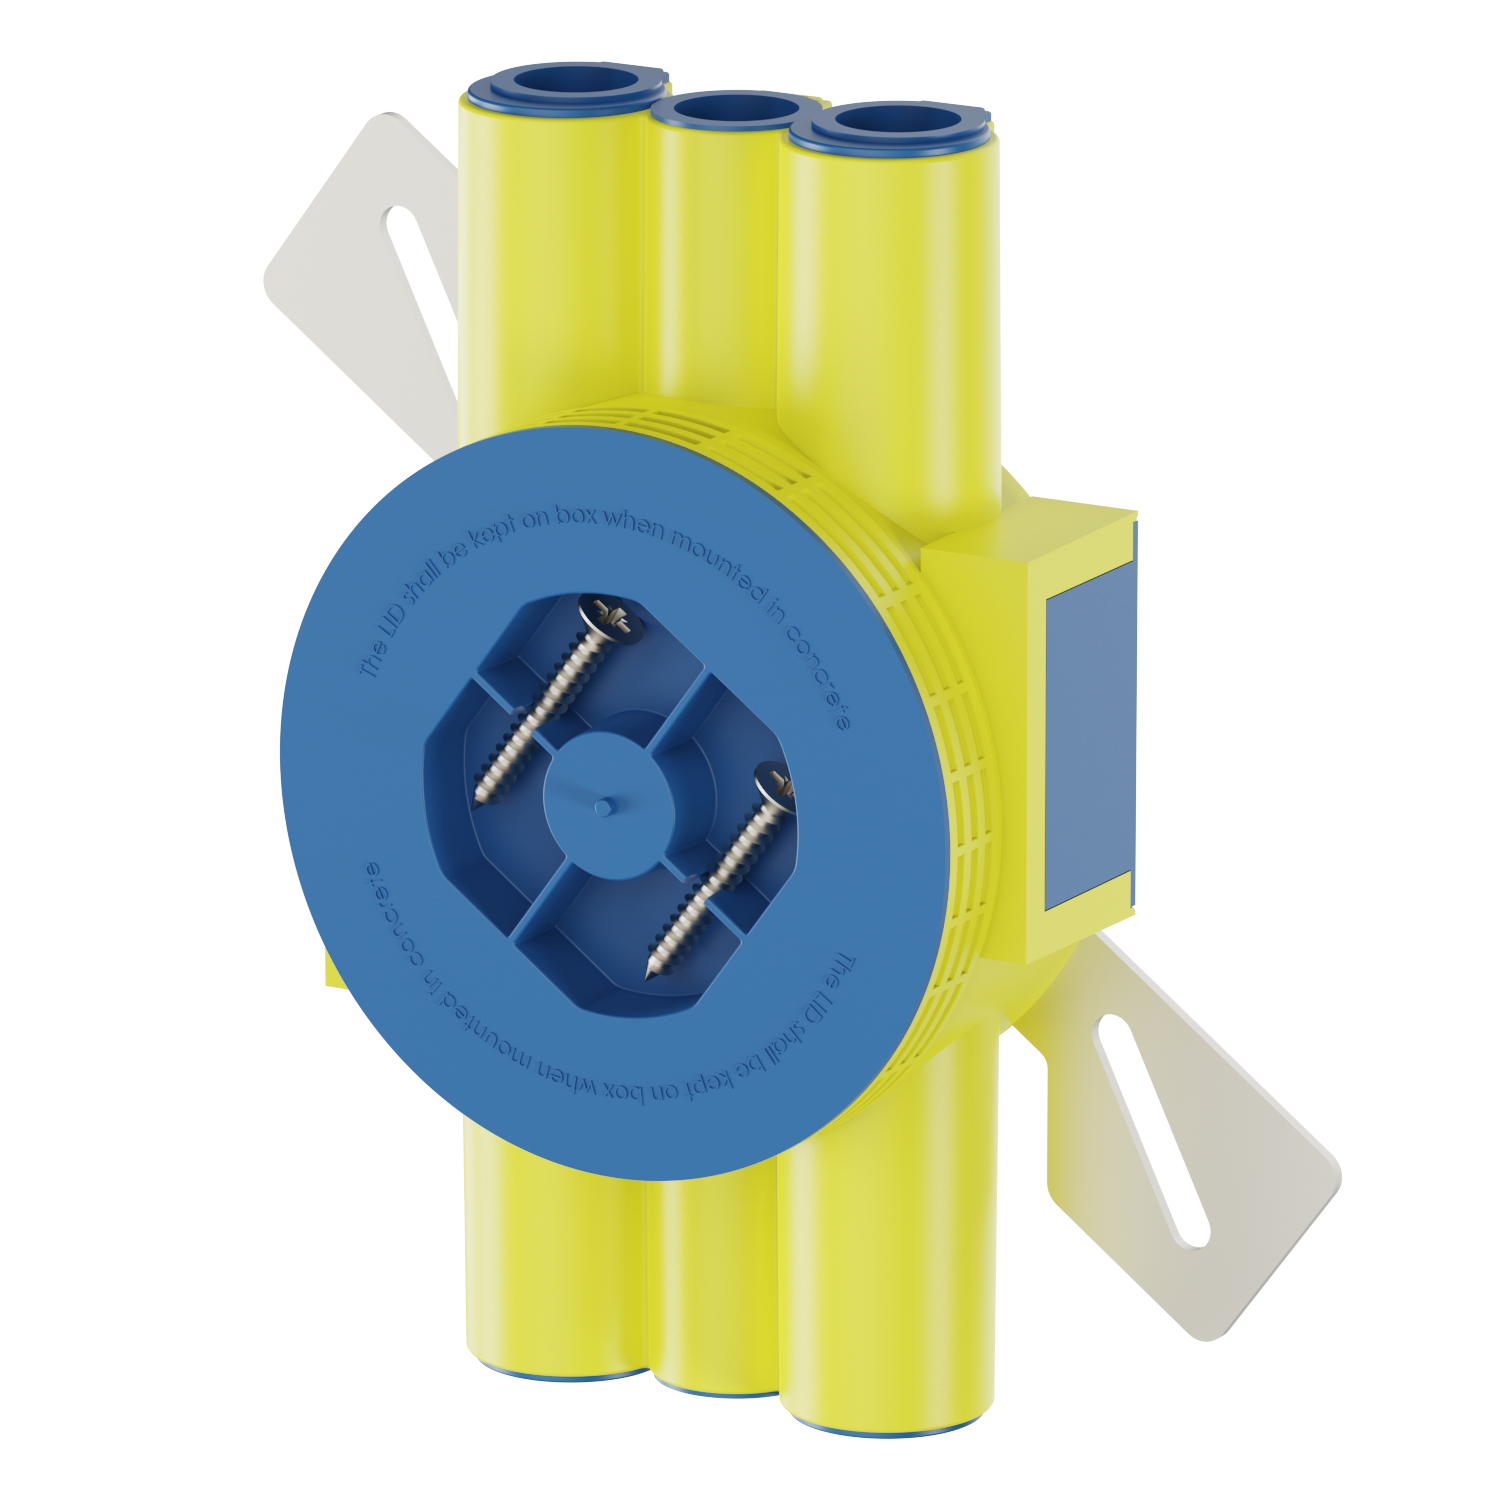
Hollow & Timber Wall Boxes, Simple Series
ETM002S-4
ETM002S-4
Type: Box · Size / Depth: 82mm · Inlets: 8 X Ø16 mm, locking springs, sealing plugs and plastic lid · Material: HDPE
Meet us at HK Lighting Fair Autumn 2026 · 27–30 Oct 2026 · Booth 5C-D30 Book a meeting →
01 / Application context
In housing work the same electrician meets timber frame in partition walls, board on the ceiling, masonry on an outside wall, and an existing box that may need replacement.
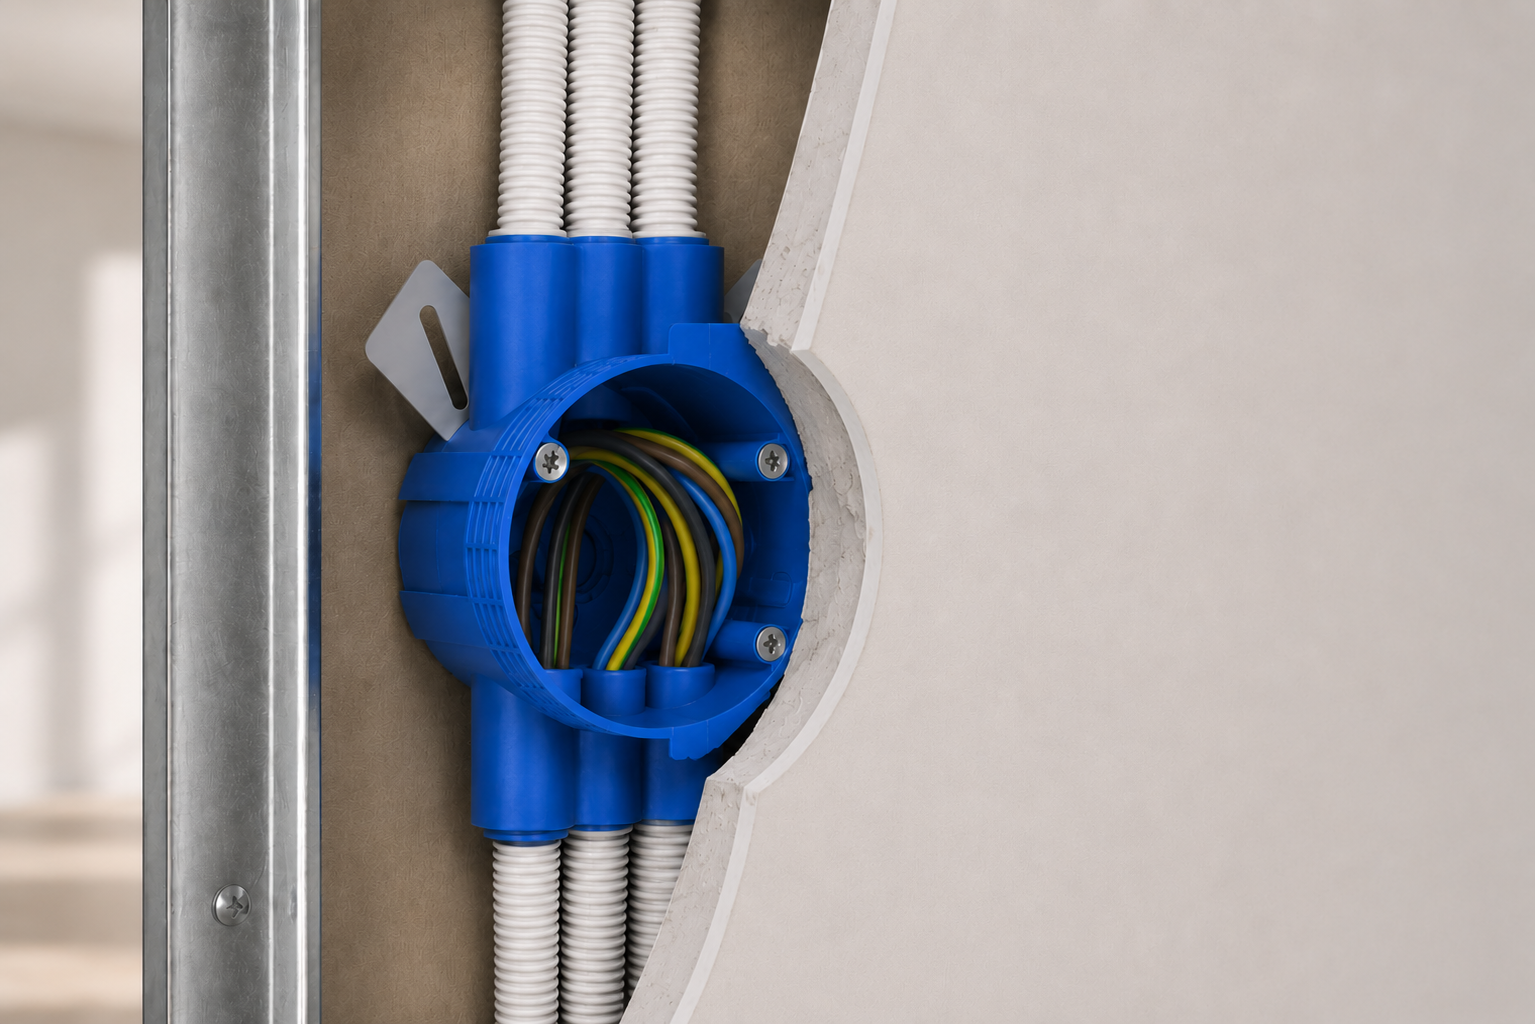
Construction record
The model decision begins with the wall, not a generic feature list. Confirm the assembly, then move to model-level evidence.
| Wall construction | What decides the box | Box family |
|---|---|---|
| Board wall on timber or metal studs | Board thickness, clamping method, box depth against insulation | Hollow & timber wall boxes |
| Timber frame / log wall | Fixing into timber, conduit direction, depth available in the structure | Hollow & timber wall boxes |
| Masonry / plastered solid wall | Drilled opening, plaster thickness, levelling of the mounting face | Hollow & timber wall boxes – solid-wall variants |
| Concrete wall cast on site | Fixing to formwork, concrete cover, conduit entry position | Concrete & precast boxes |
Send a photo of the wall opening and the device you plan to install if the construction is unclear; we will confirm before you order.
For new-build positions, send wall layers, available depth, fixing condition and device system for model review.
For replacement work, send opening dimensions, existing fixing points and cover-frame spacing where known.
04 / Evidence index
Relevant models are rendered from the current production application relationship. Open the exact model record for verified descriptors and dimensions.
Hollow & Timber Wall Boxes, Simple Series
ETM002S-4
Type: Box · Size / Depth: 82mm · Inlets: 8 X Ø16 mm, locking springs, sealing plugs and plastic lid · Material: HDPE
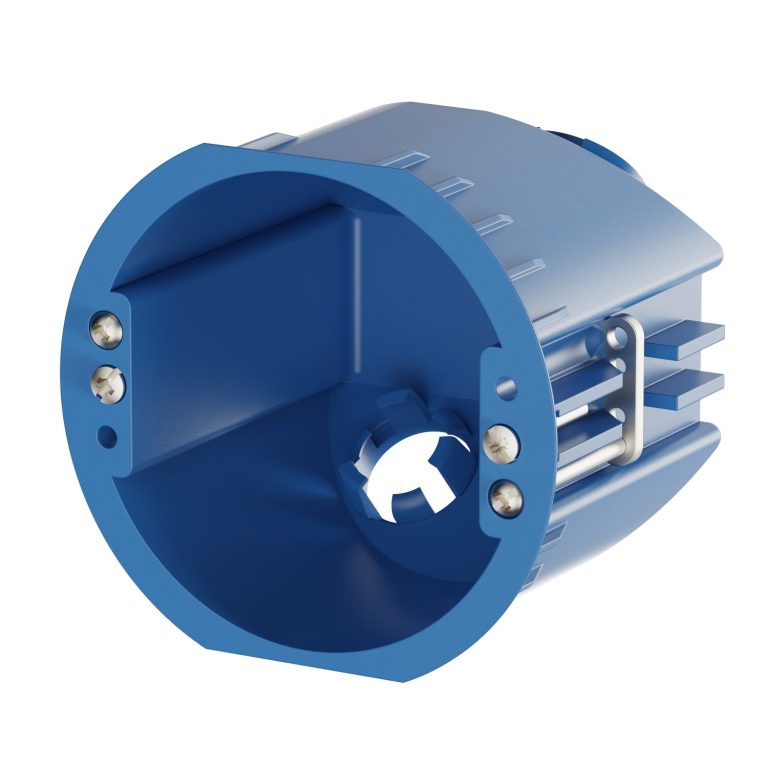
Hollow & Timber Wall Boxes, Universal Series
ETM220S-1
Type: Box · Size / Depth: 60 mm · Inlets: 2 fixed Ø16 mm entries · Material: PP, halogen free
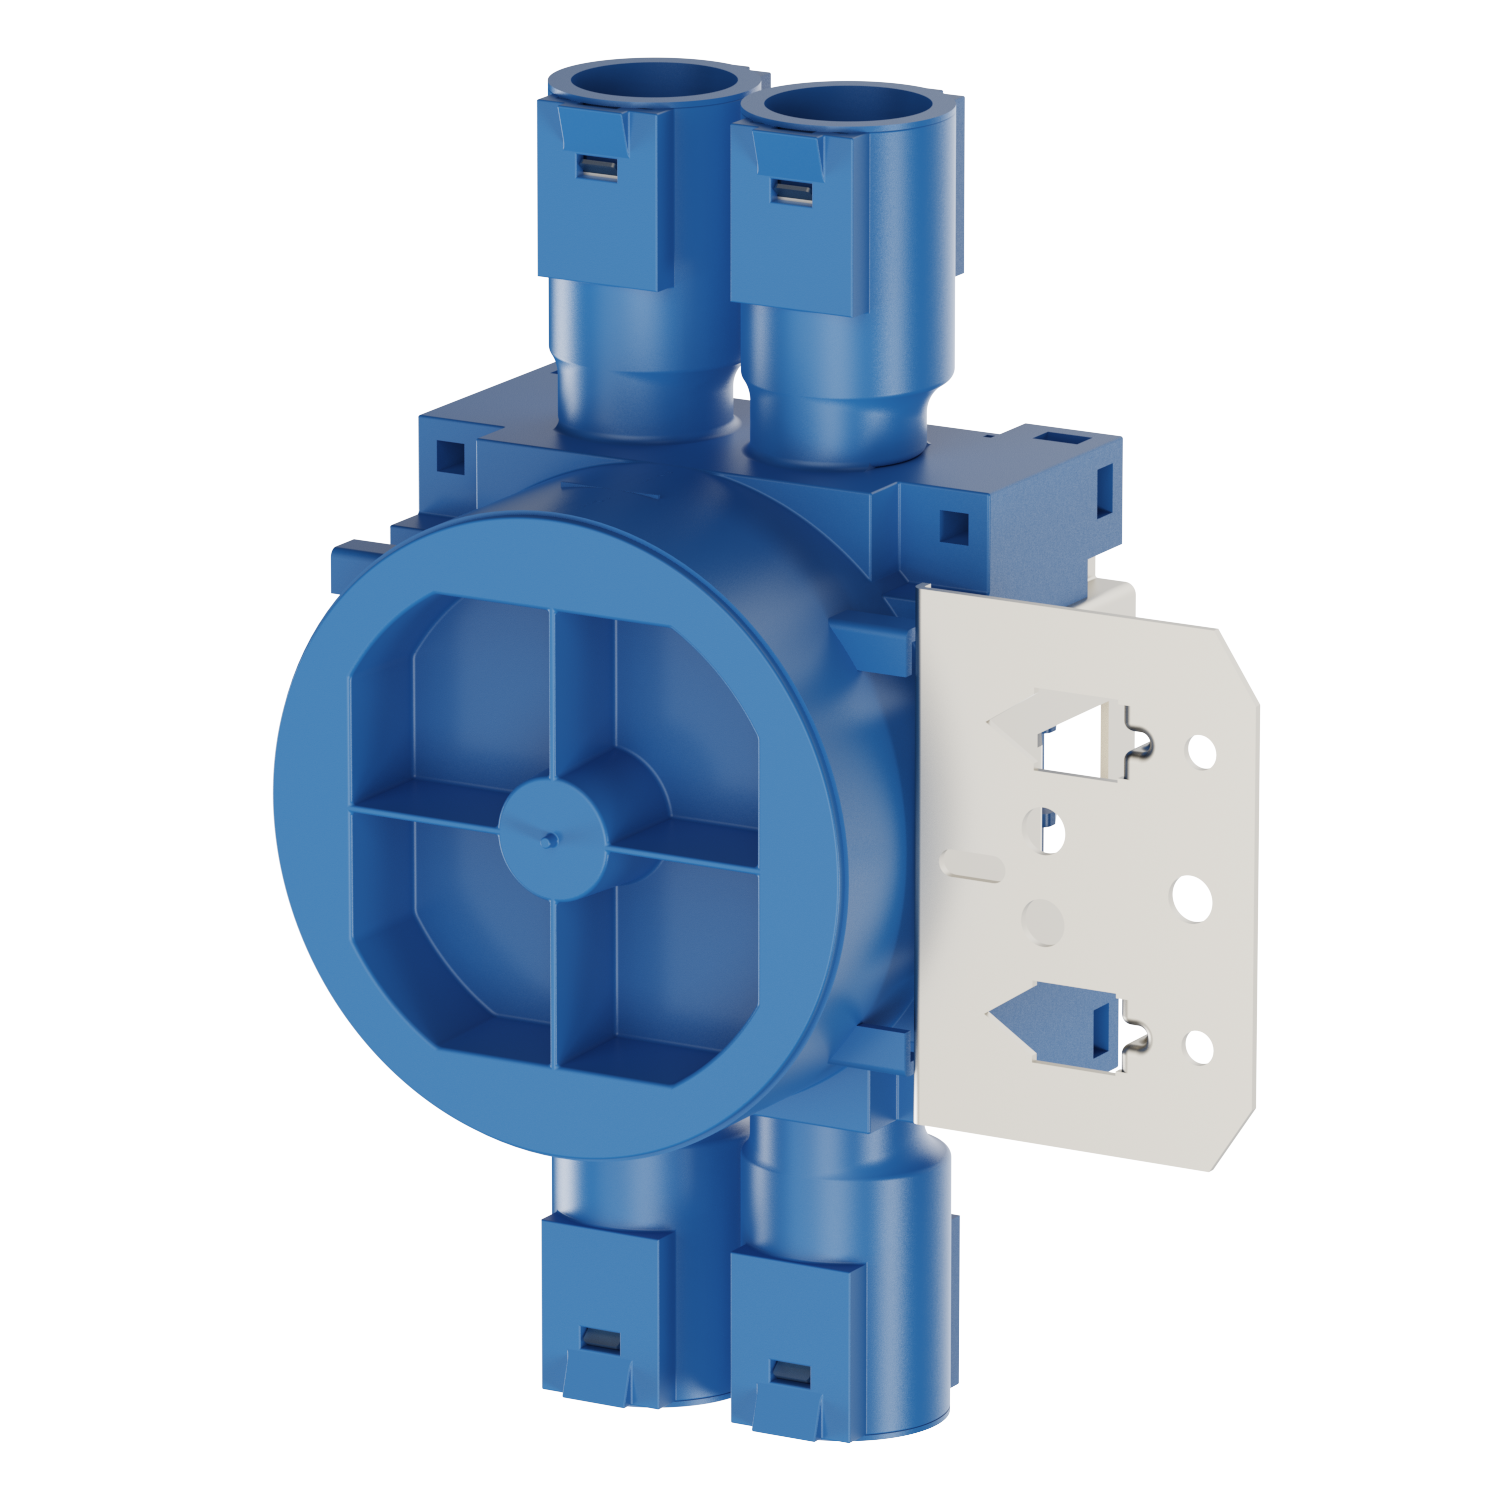
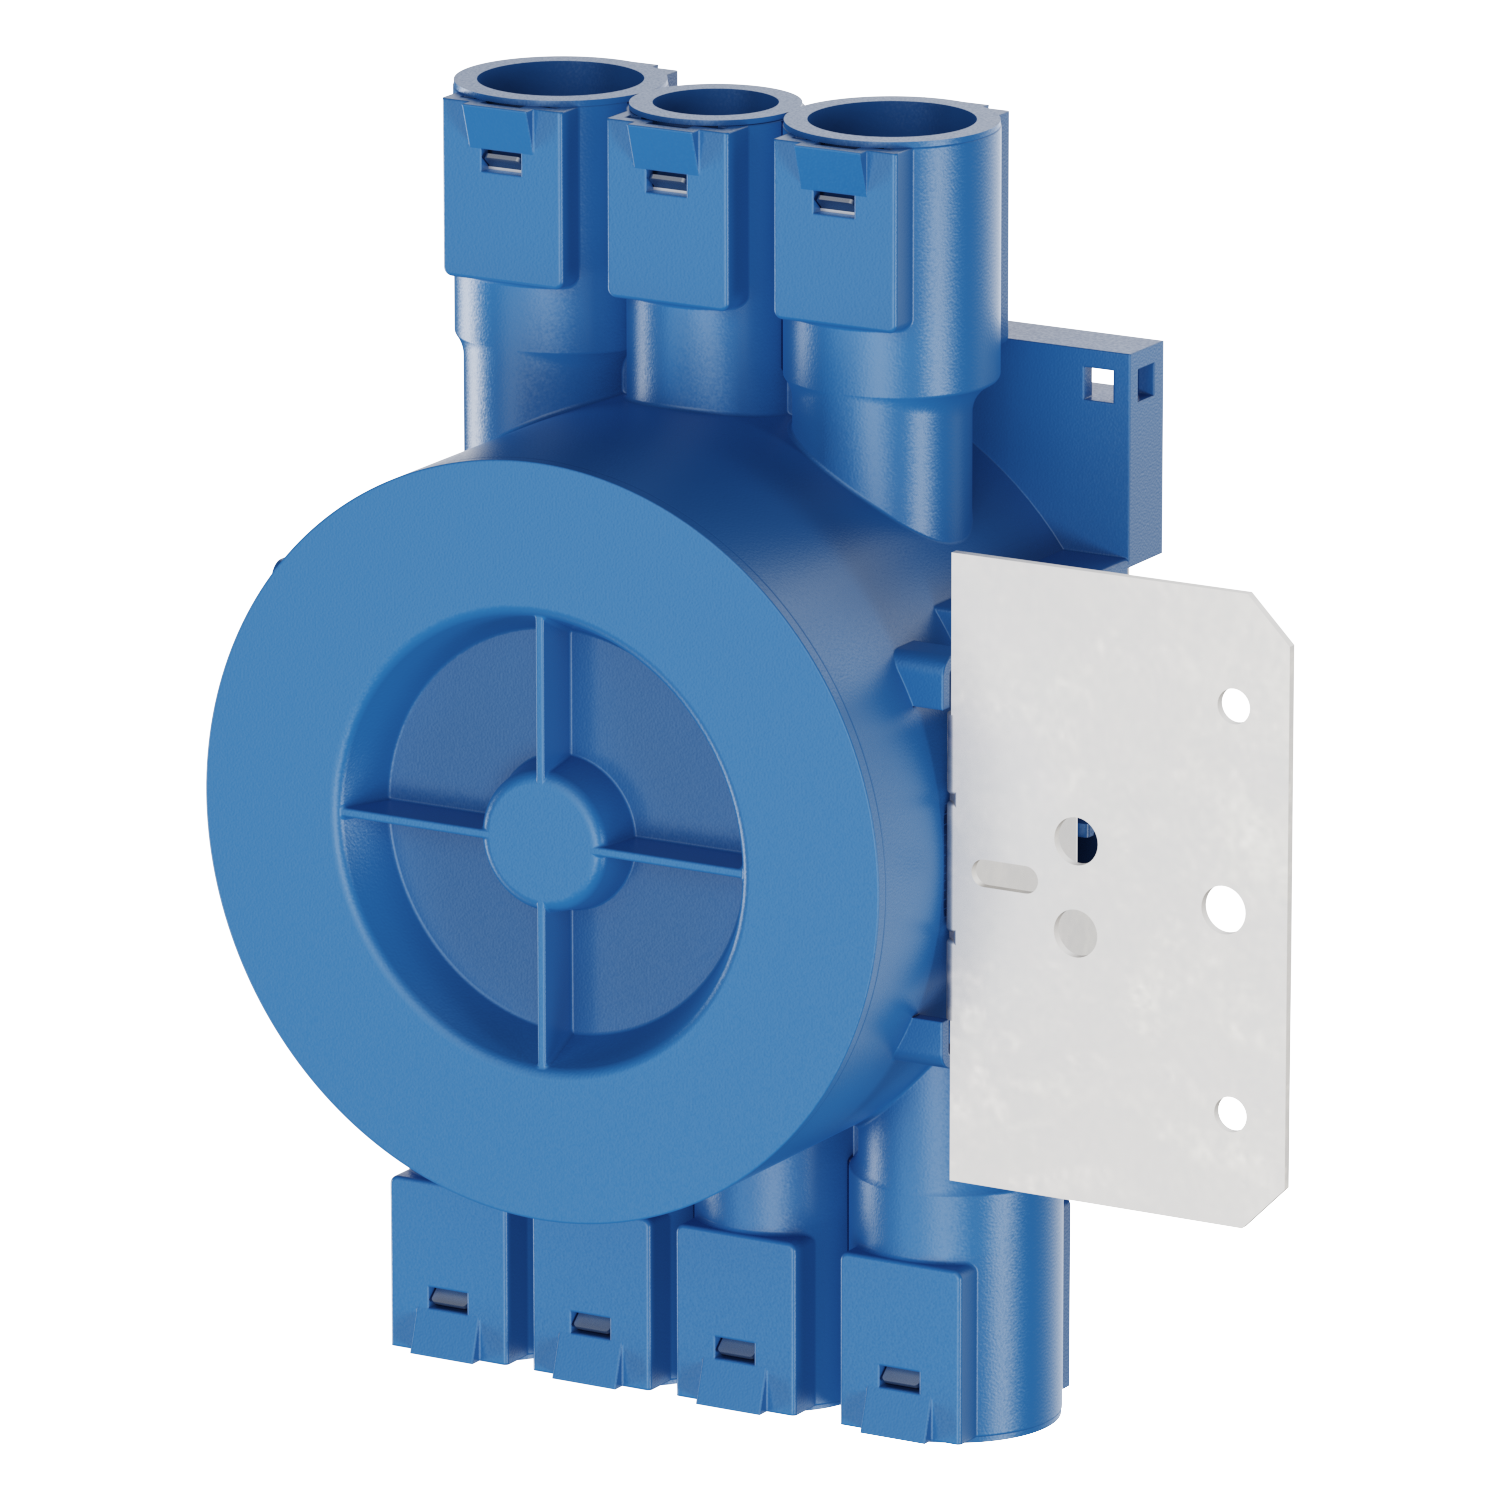
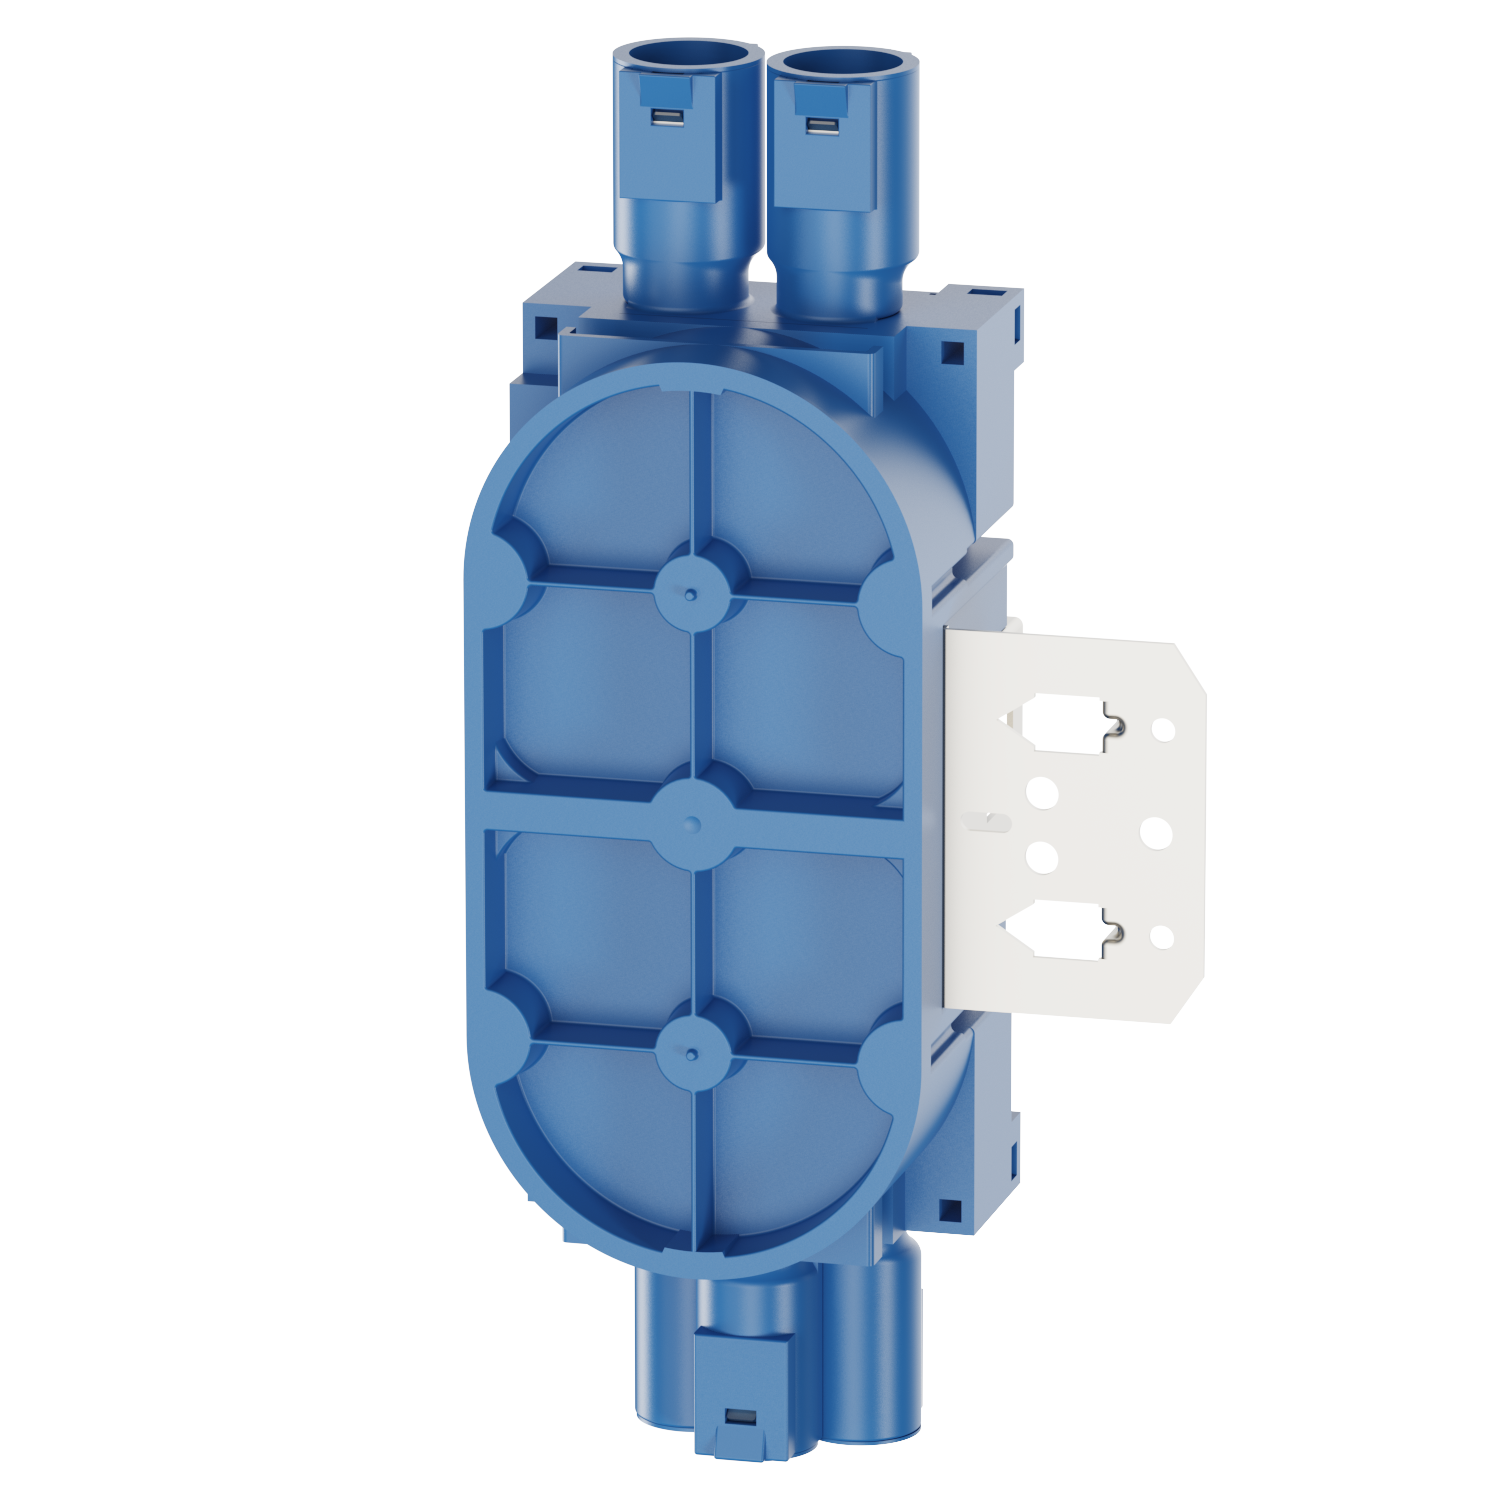
Hollow & Timber Wall Boxes, Simple Series
ETM610S
Type: Box · Size / Depth: 60mm · Material: PP, halogen free
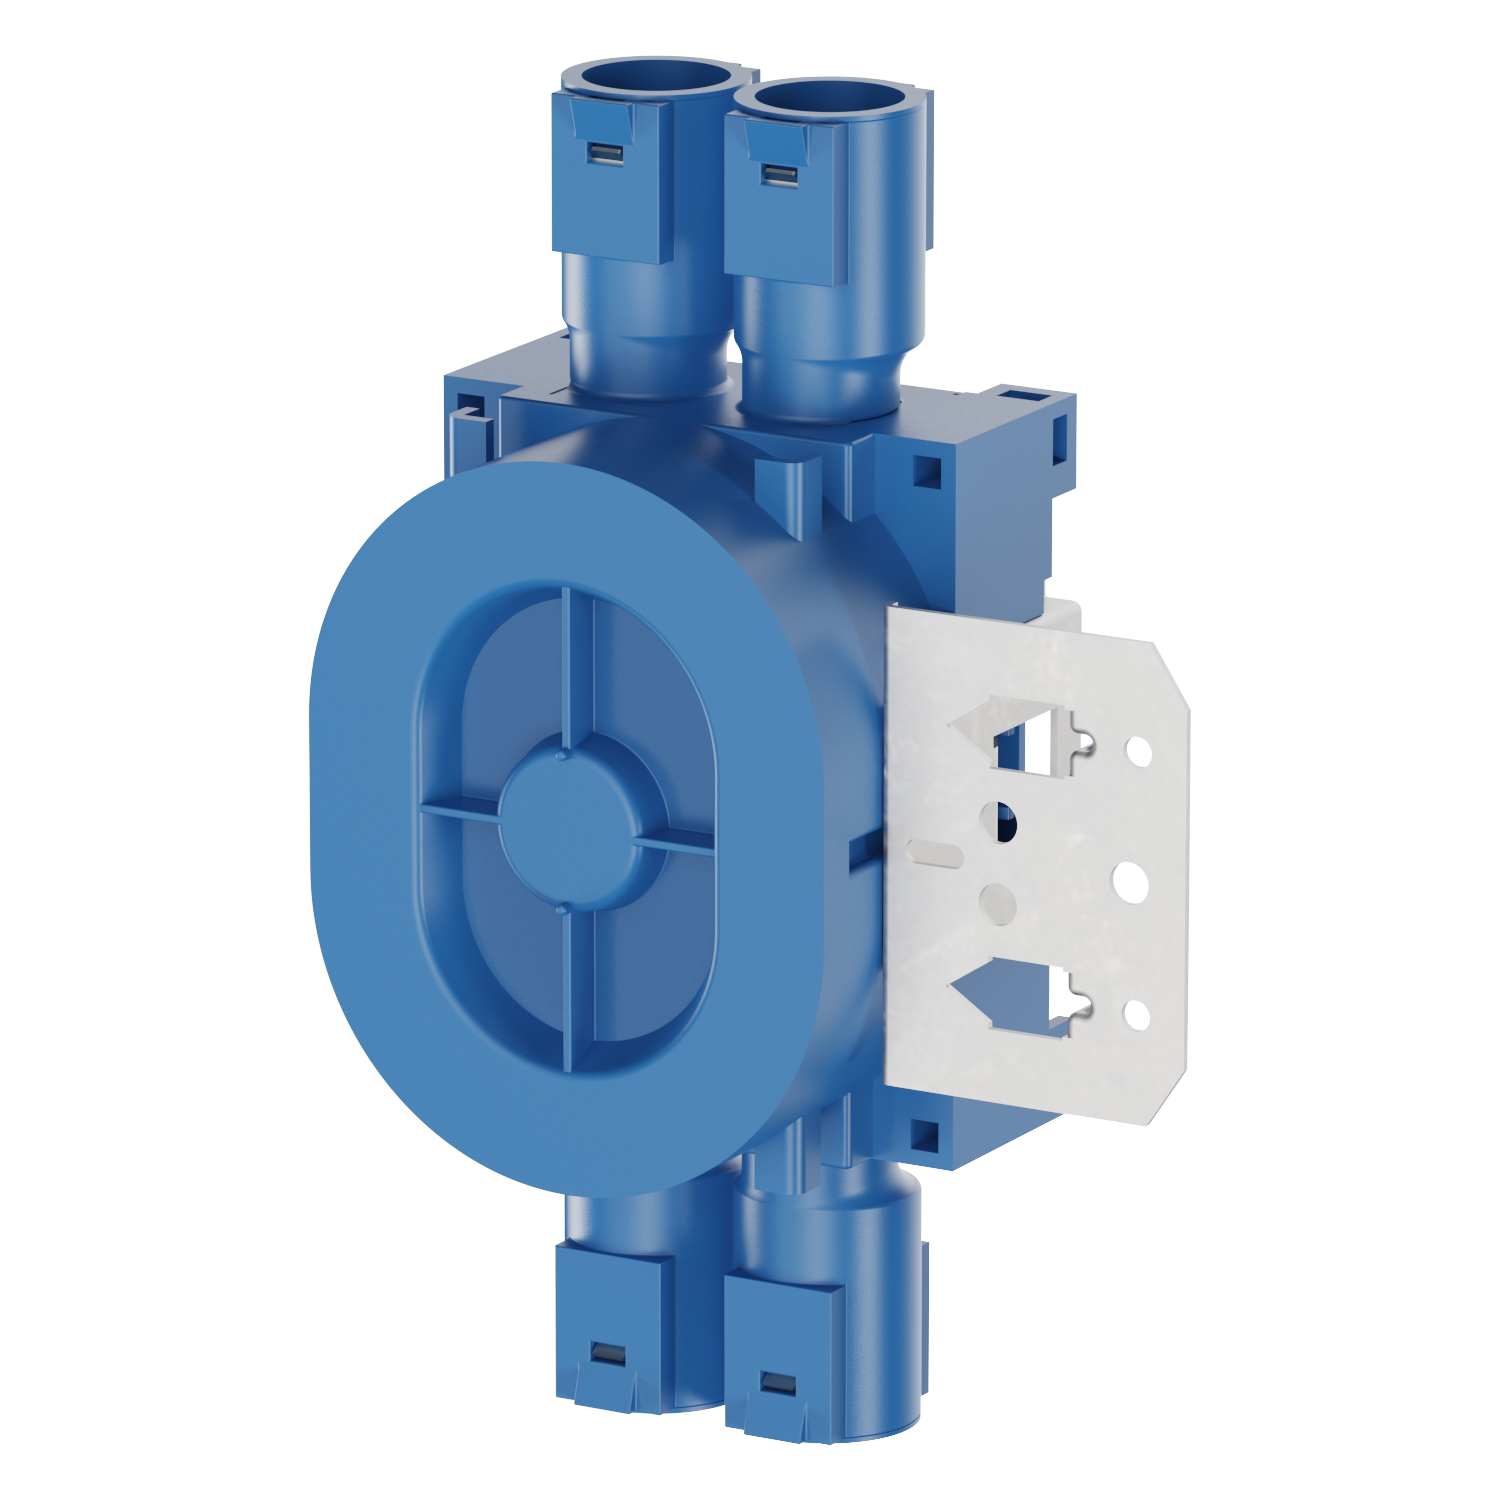
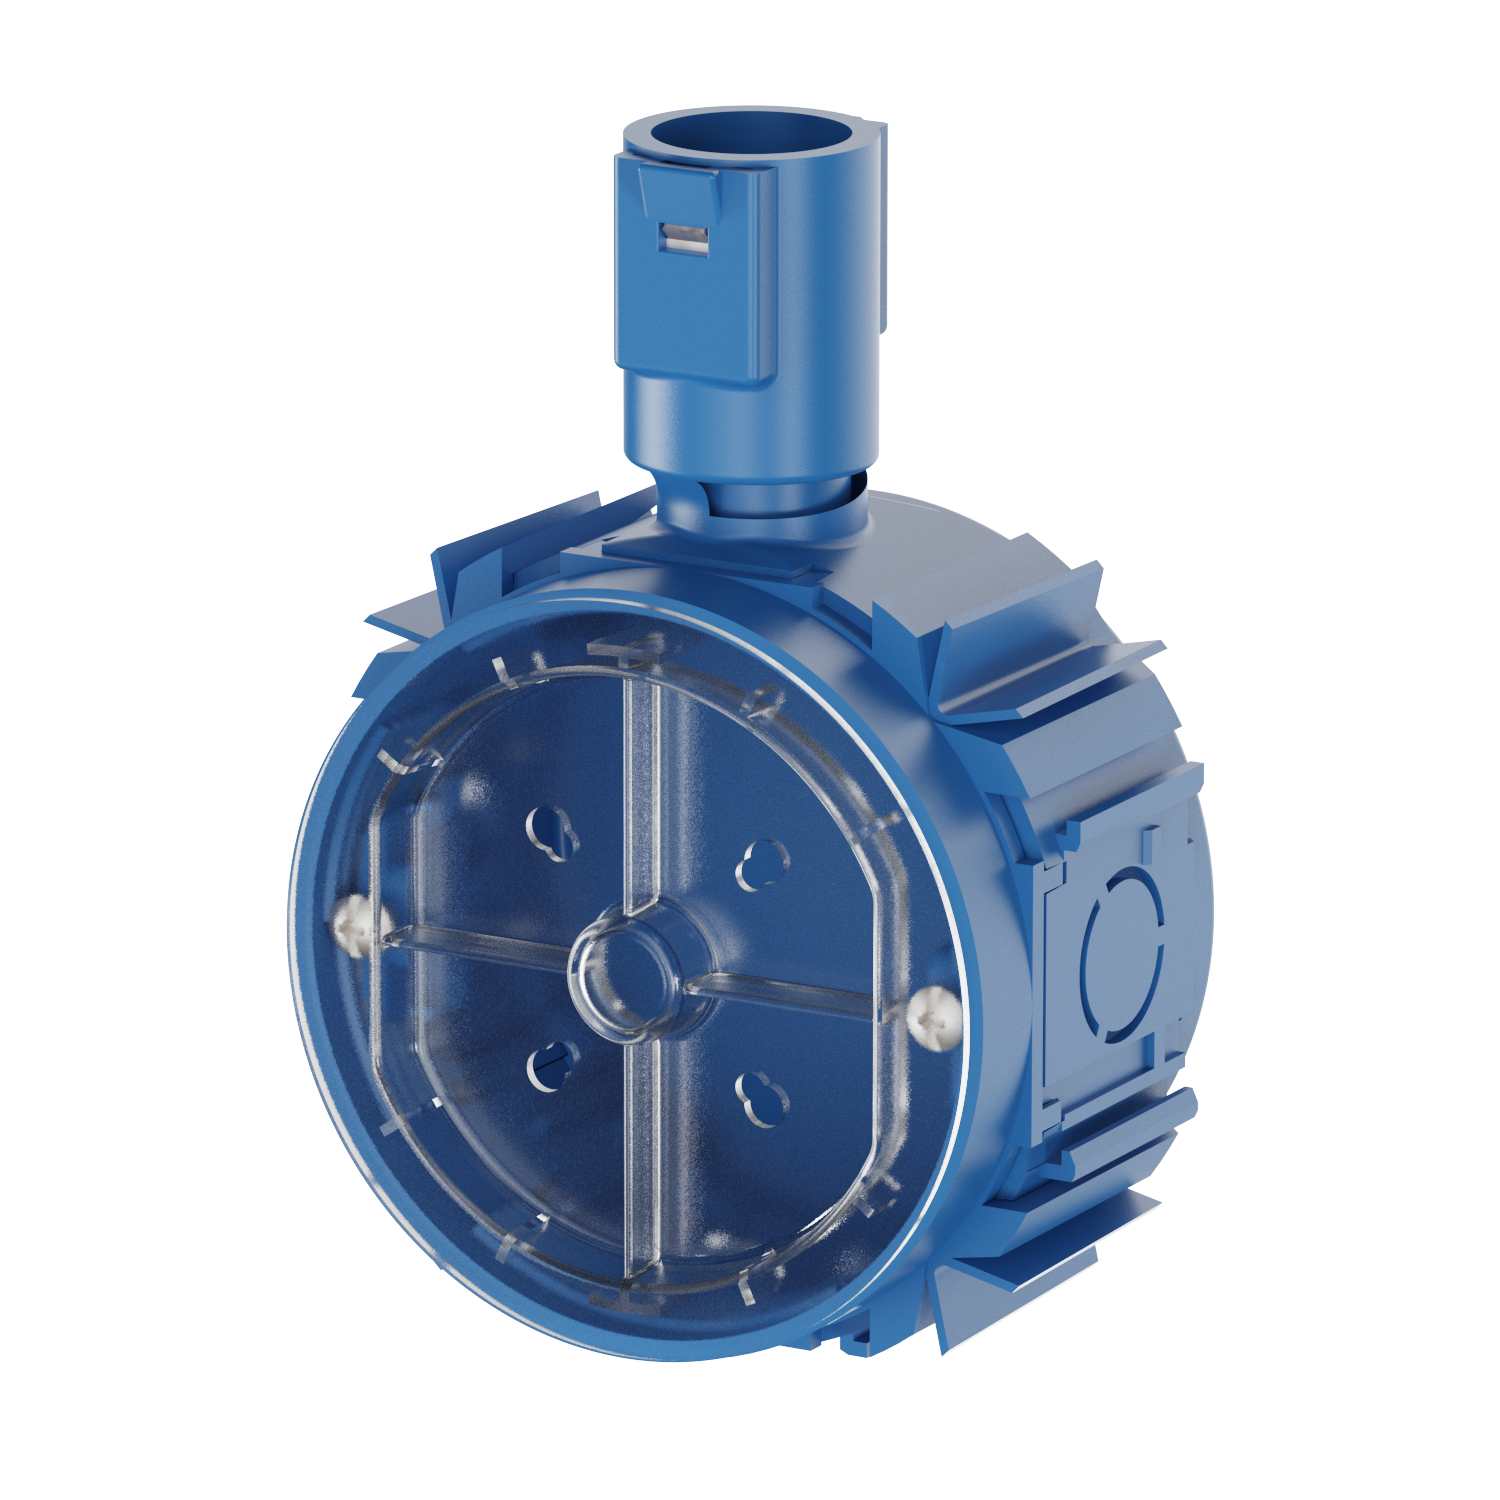
Hollow & Timber Wall Boxes, Simple Series
ETM680S
Type: Box · Size / Depth: 60mm · Material: PP (Halogen free)
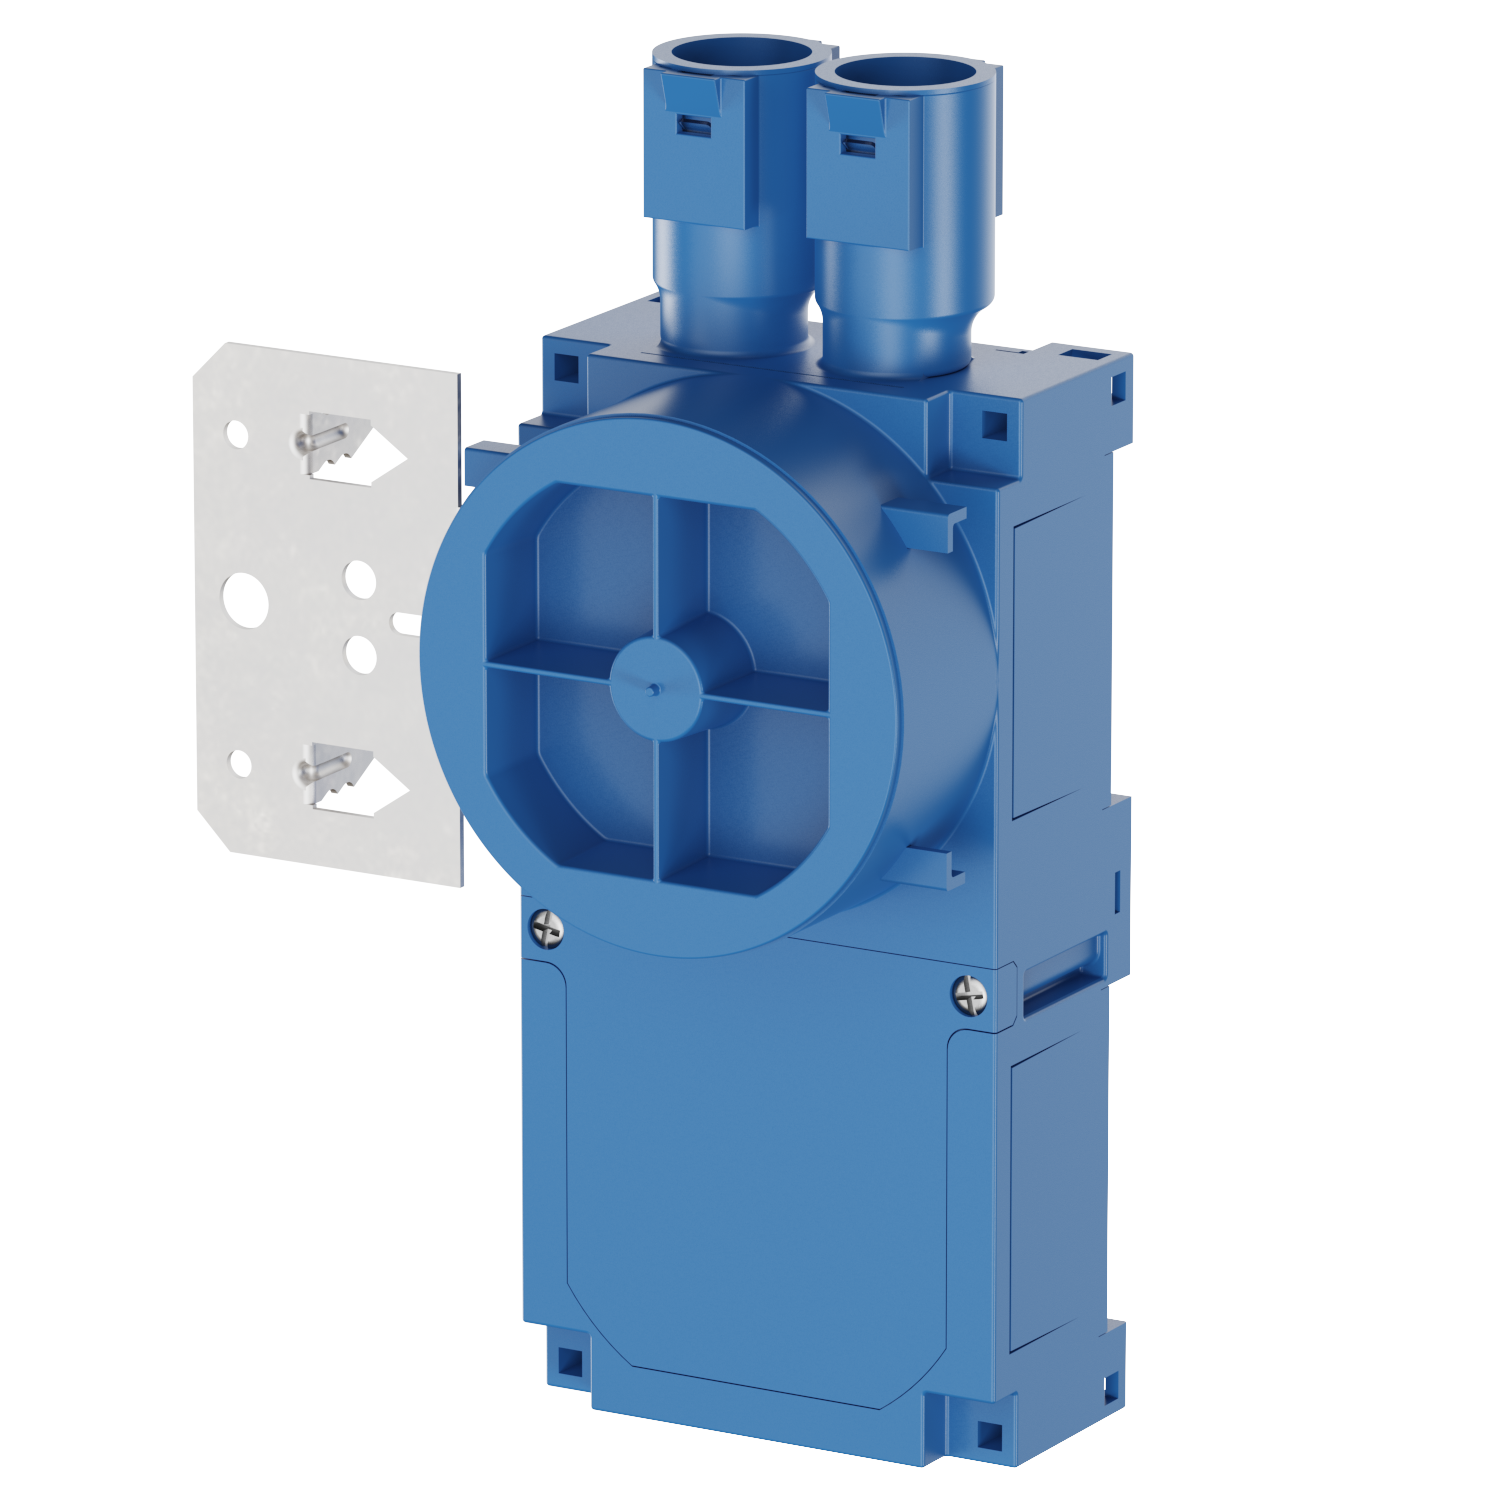
Hollow & Timber Wall Boxes, Simple Series
ETM742S
Type: Box · Size / Depth: 71mm · Material: PP
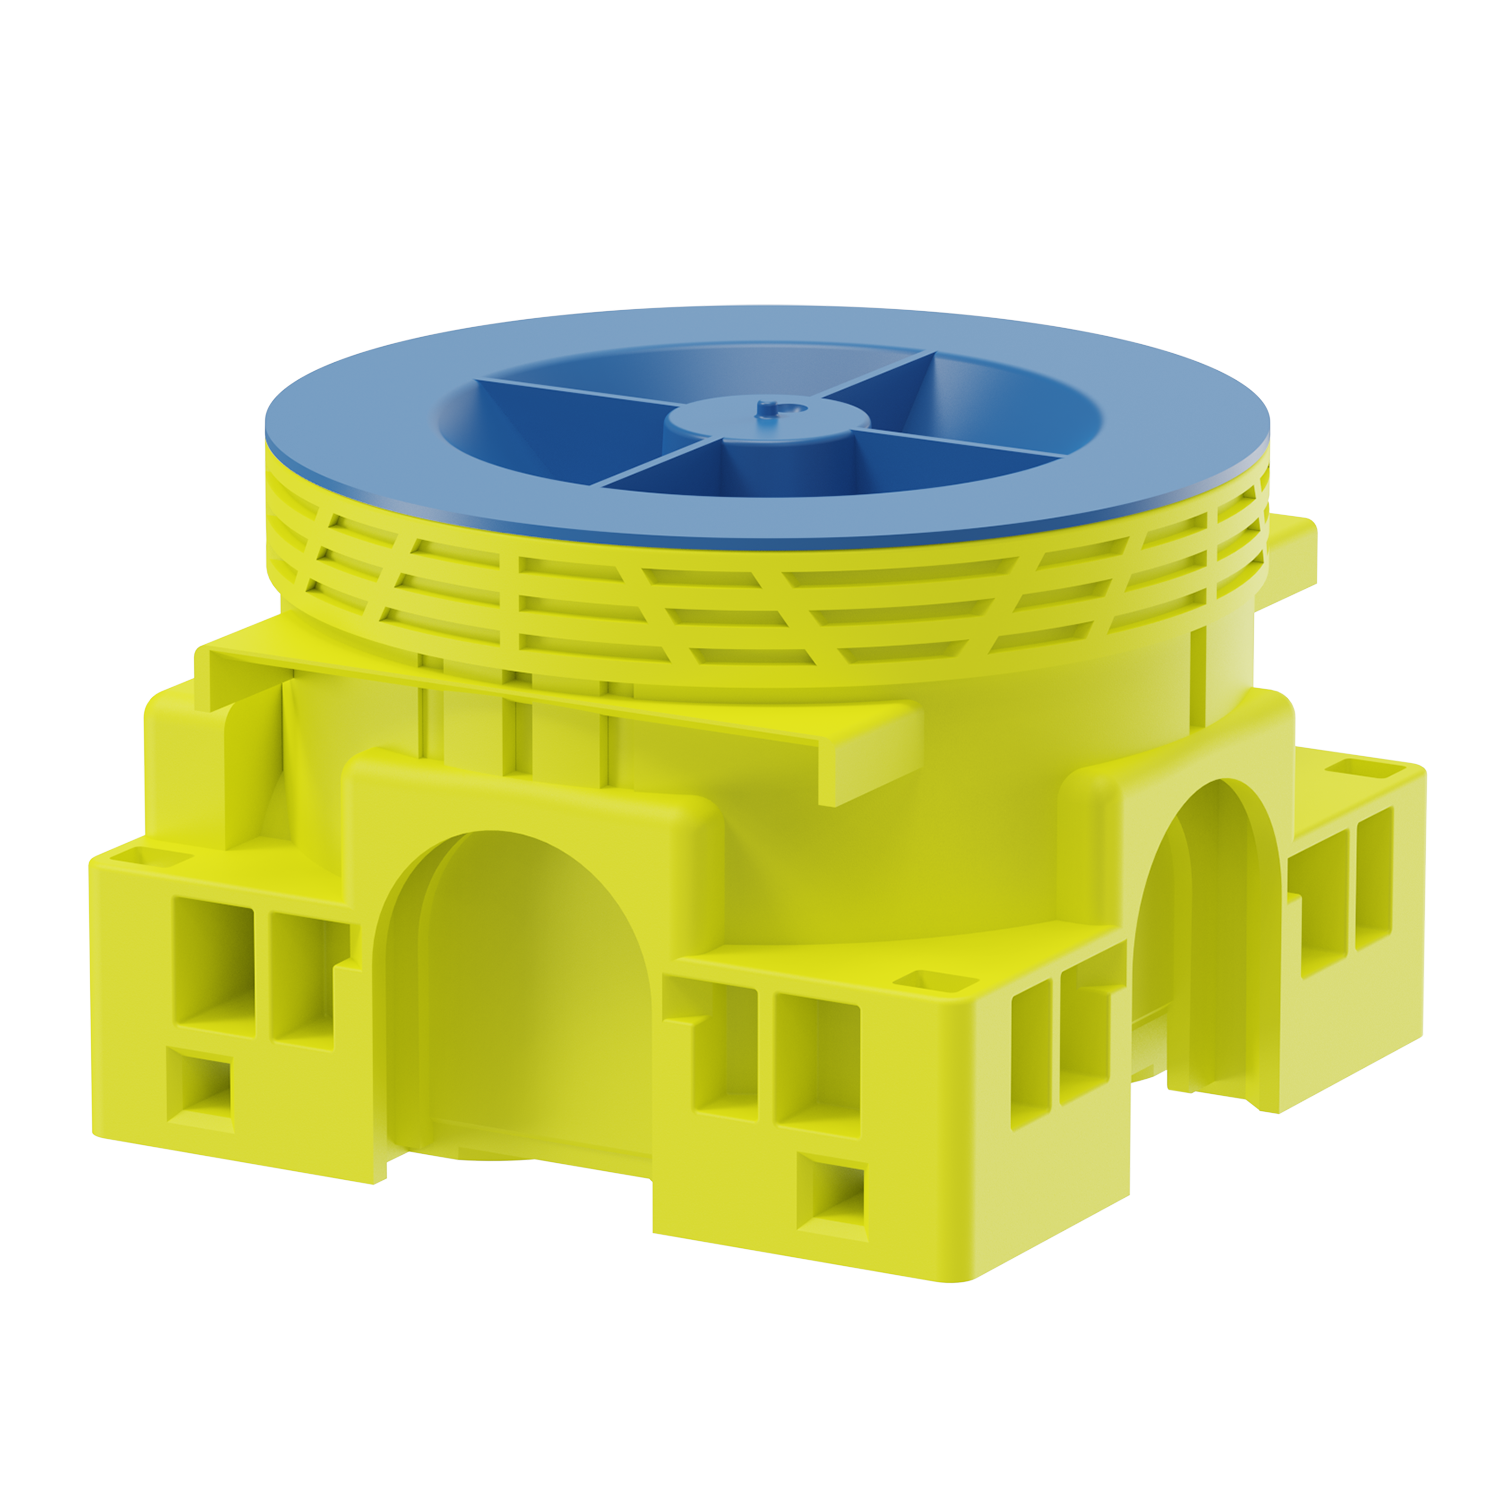
Hollow & Timber Wall Boxes, Simple Series
ETM750S
Type: Box · Size / Depth: 71 mm · Inlets: 2 inlets · Material: PP (Halogen free)
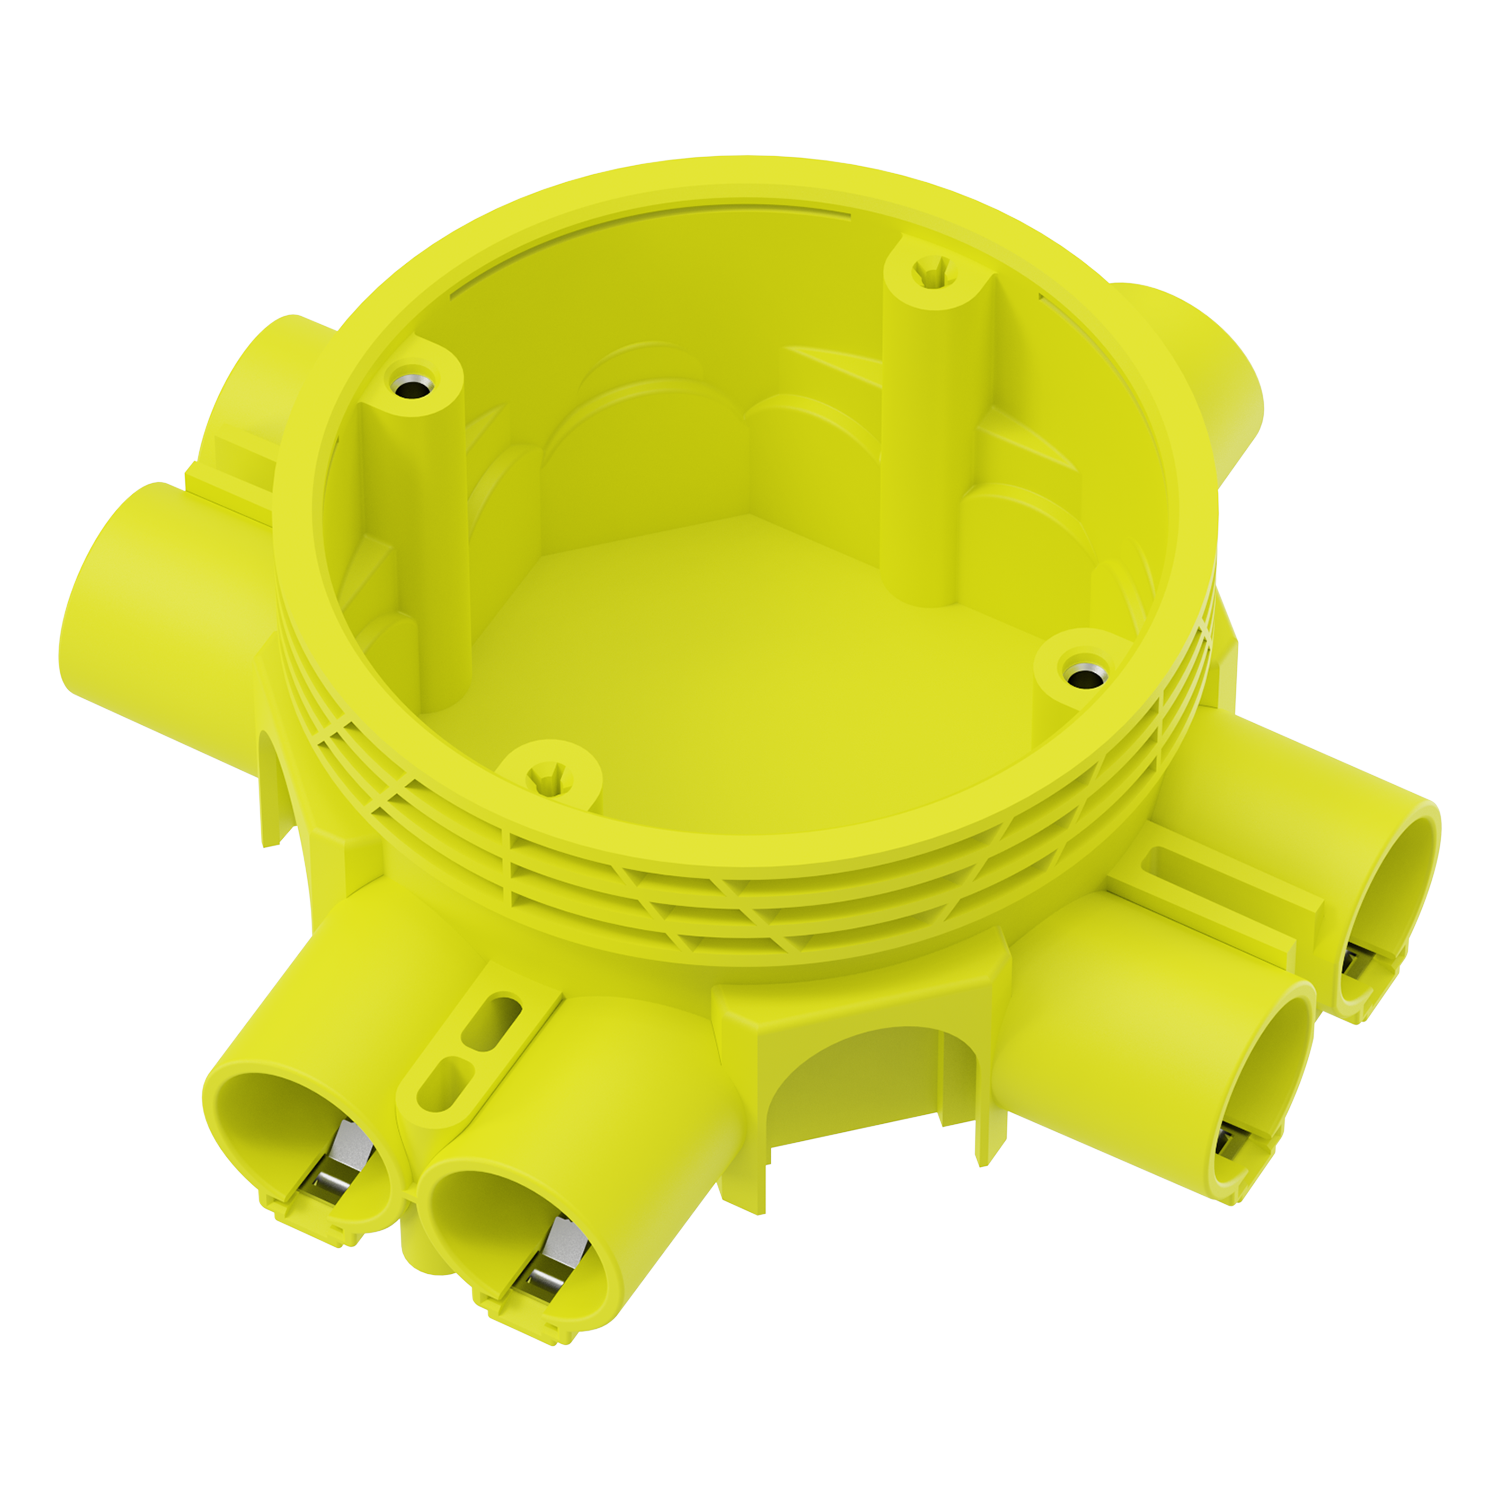
Hollow & Timber Wall Boxes, Simple Series
ETM761S
Type: Box · Size / Depth: 95mm · Material: PP (Halogen free)
Project context
State timber, board, masonry or replacement condition before choosing a model. This keeps the enquiry useful to the next reviewer.
Check device and cover-frame compatibility against the market and the exact model. Do not infer compatibility from a family label.
06 / Project handoff
Include target market, wall construction, device system, quantity and packaging. For replacement work, add a photo and opening dimensions.
Market-Fit Review
Send the target market, wall construction, device system and model or drawing. We will review the stated fit before you commit to an order.