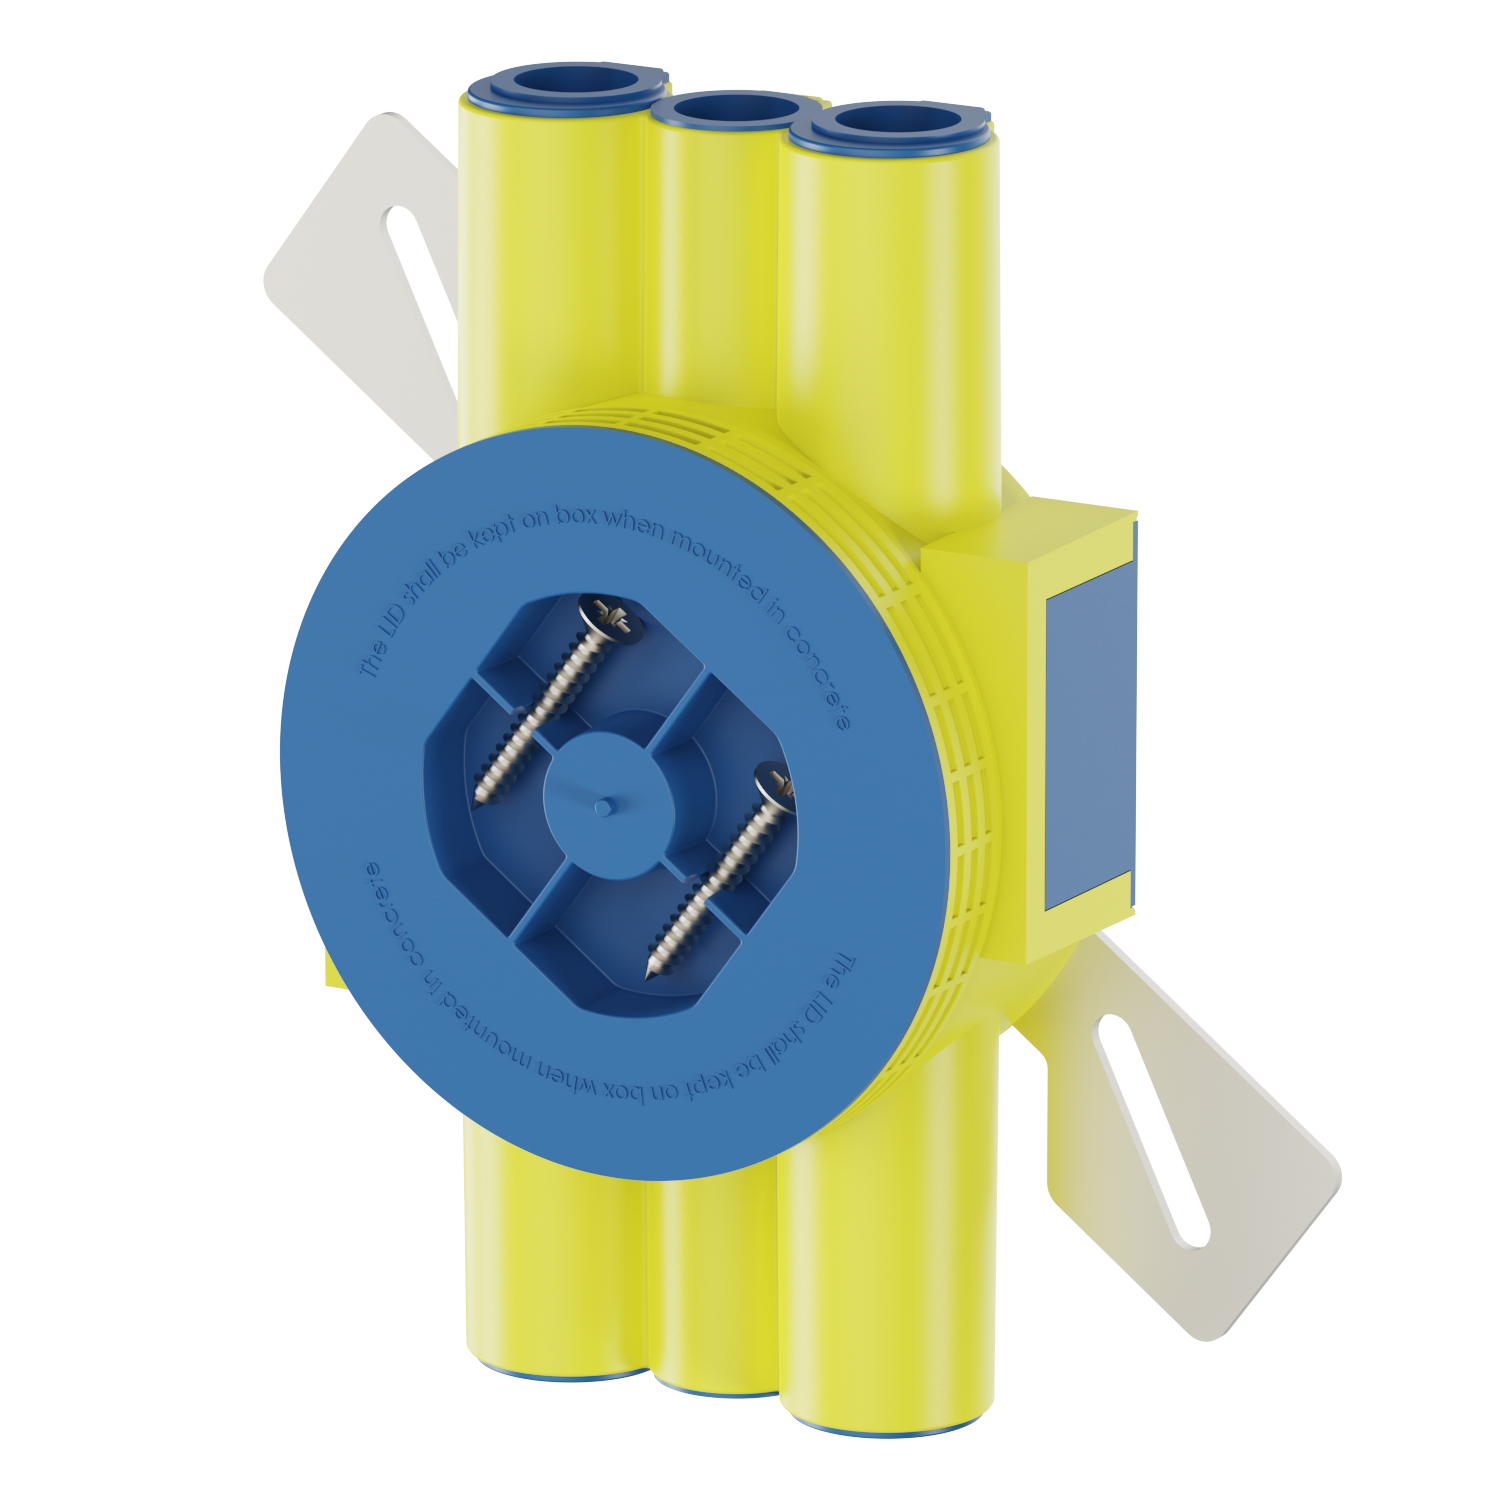
Product family
Hollow & Timber Wall Boxes
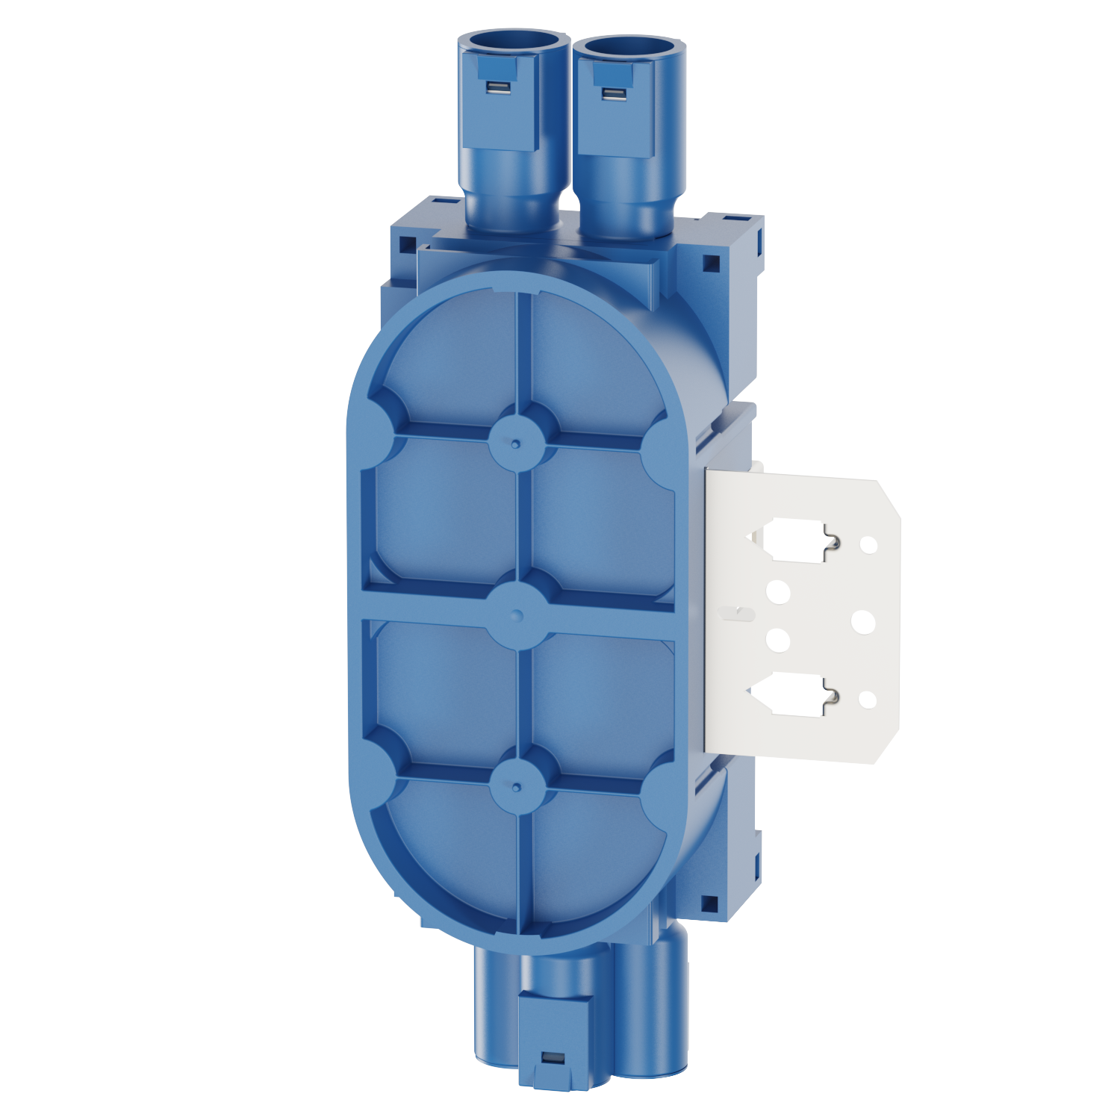
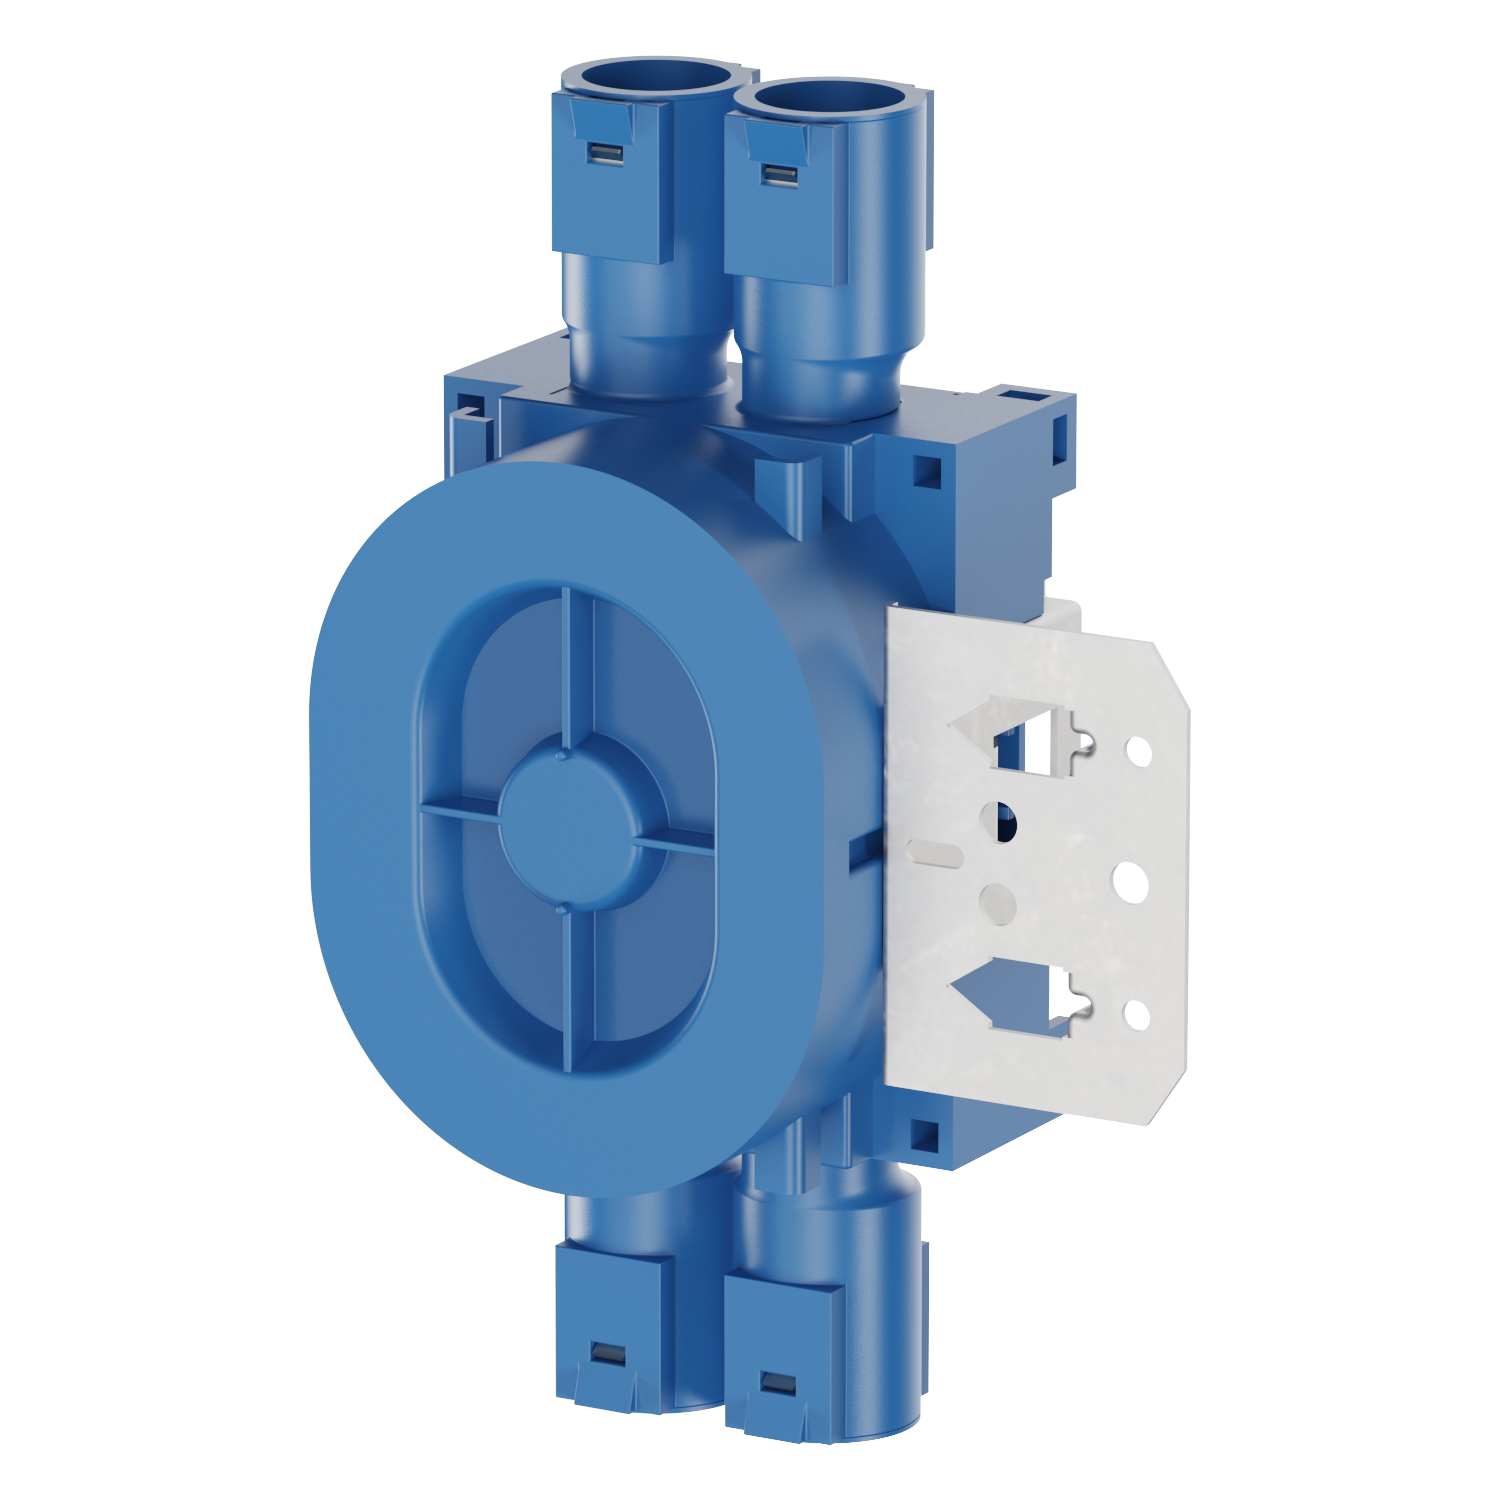
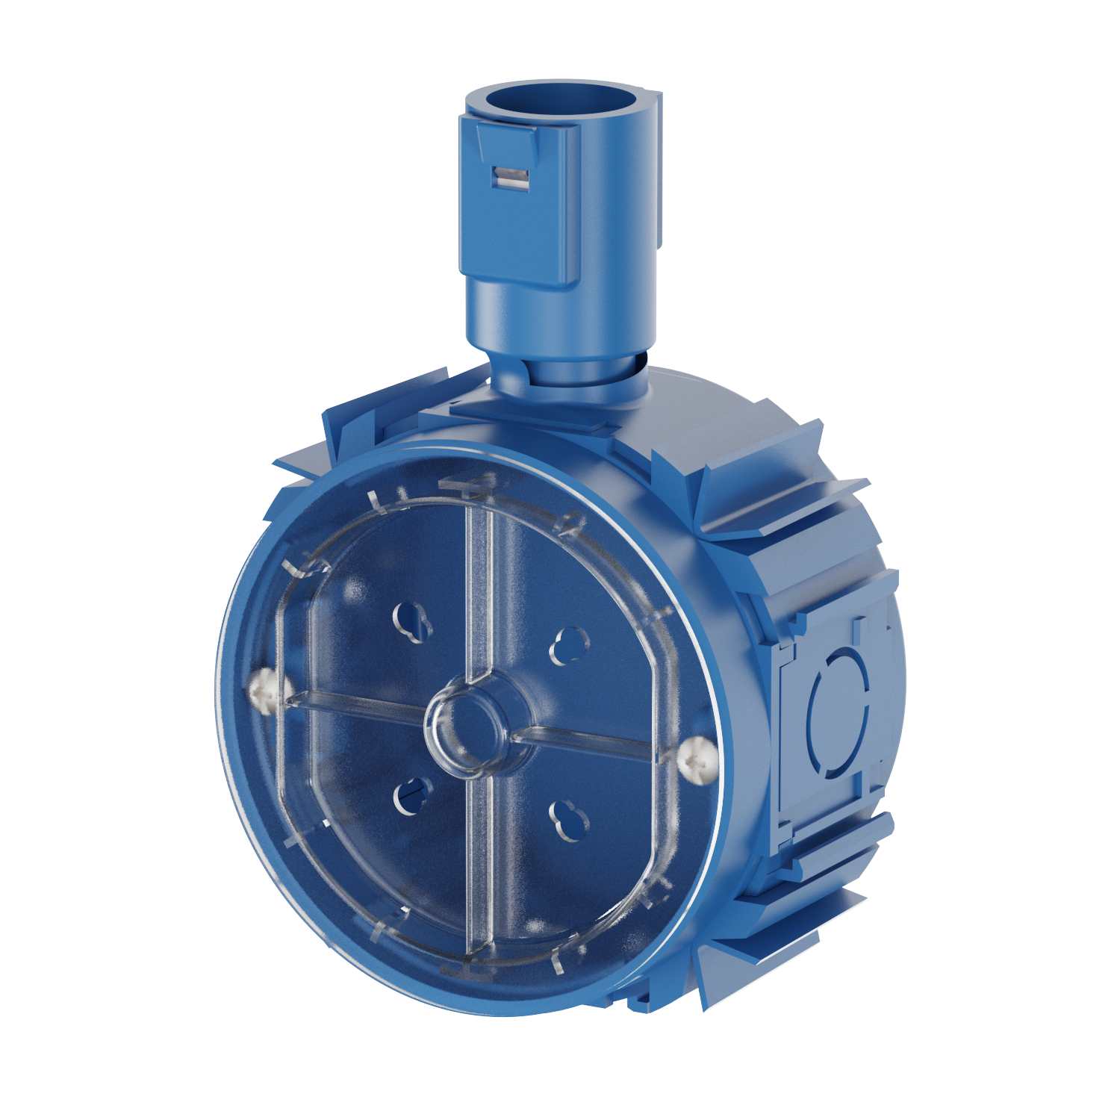
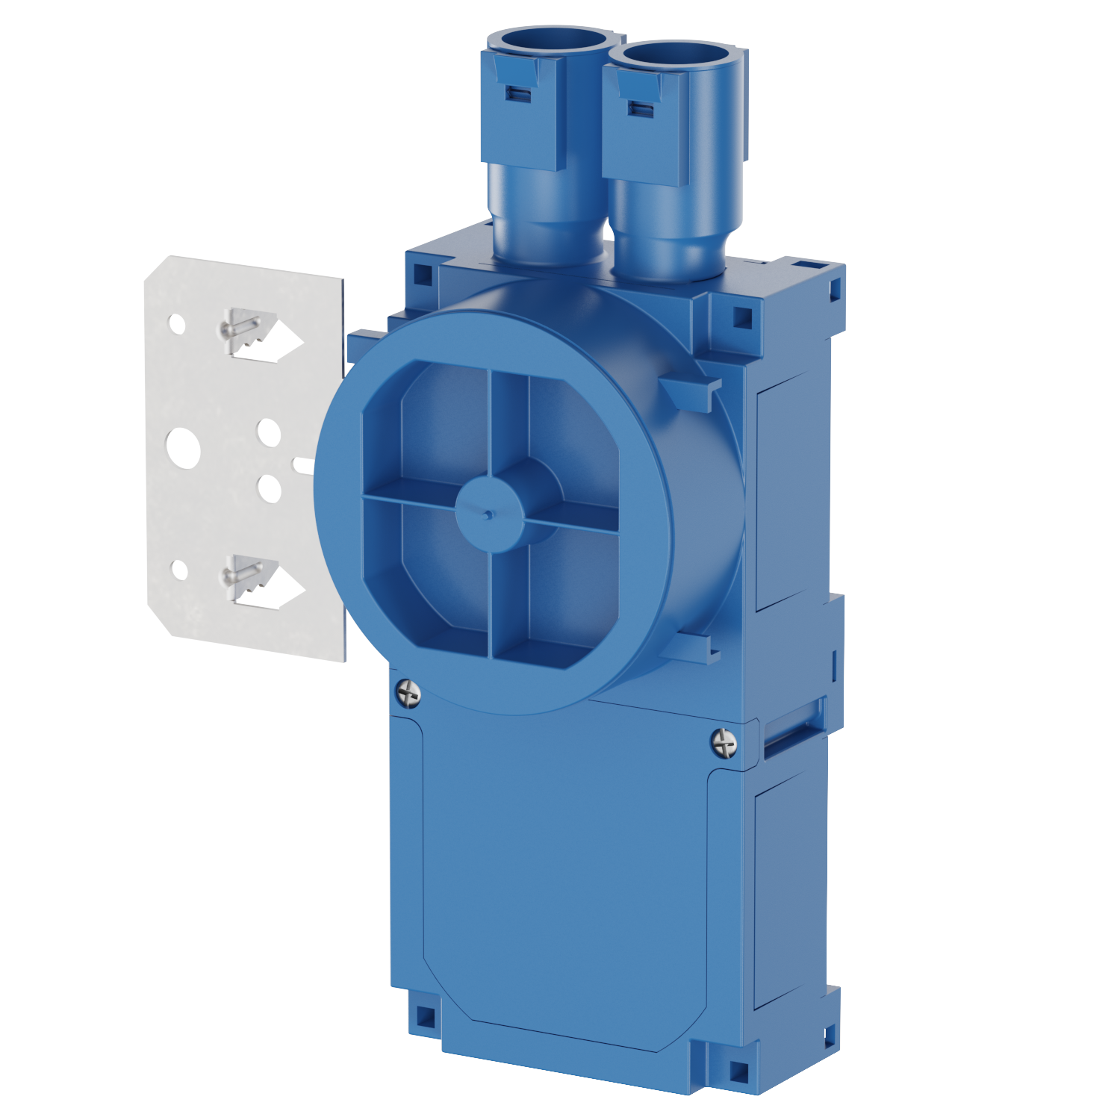
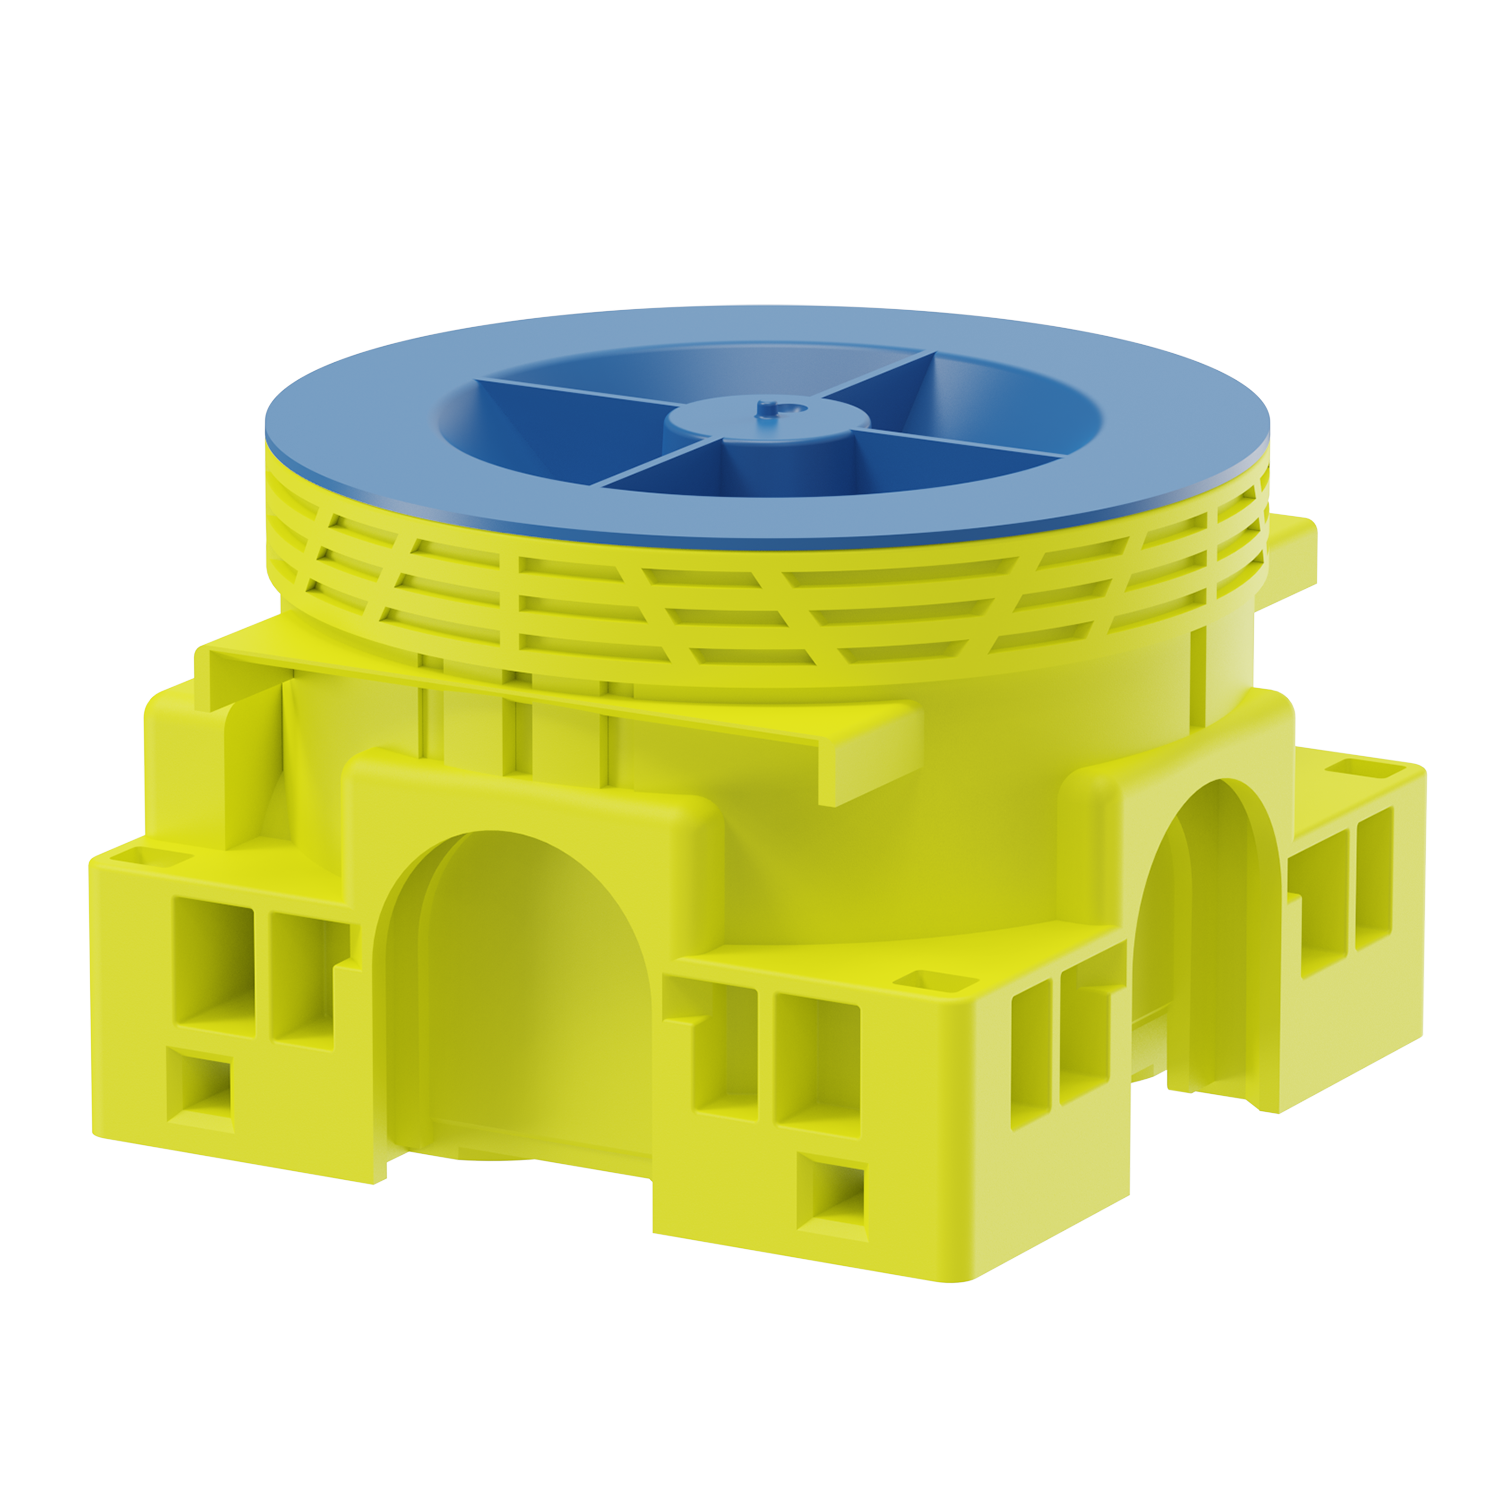
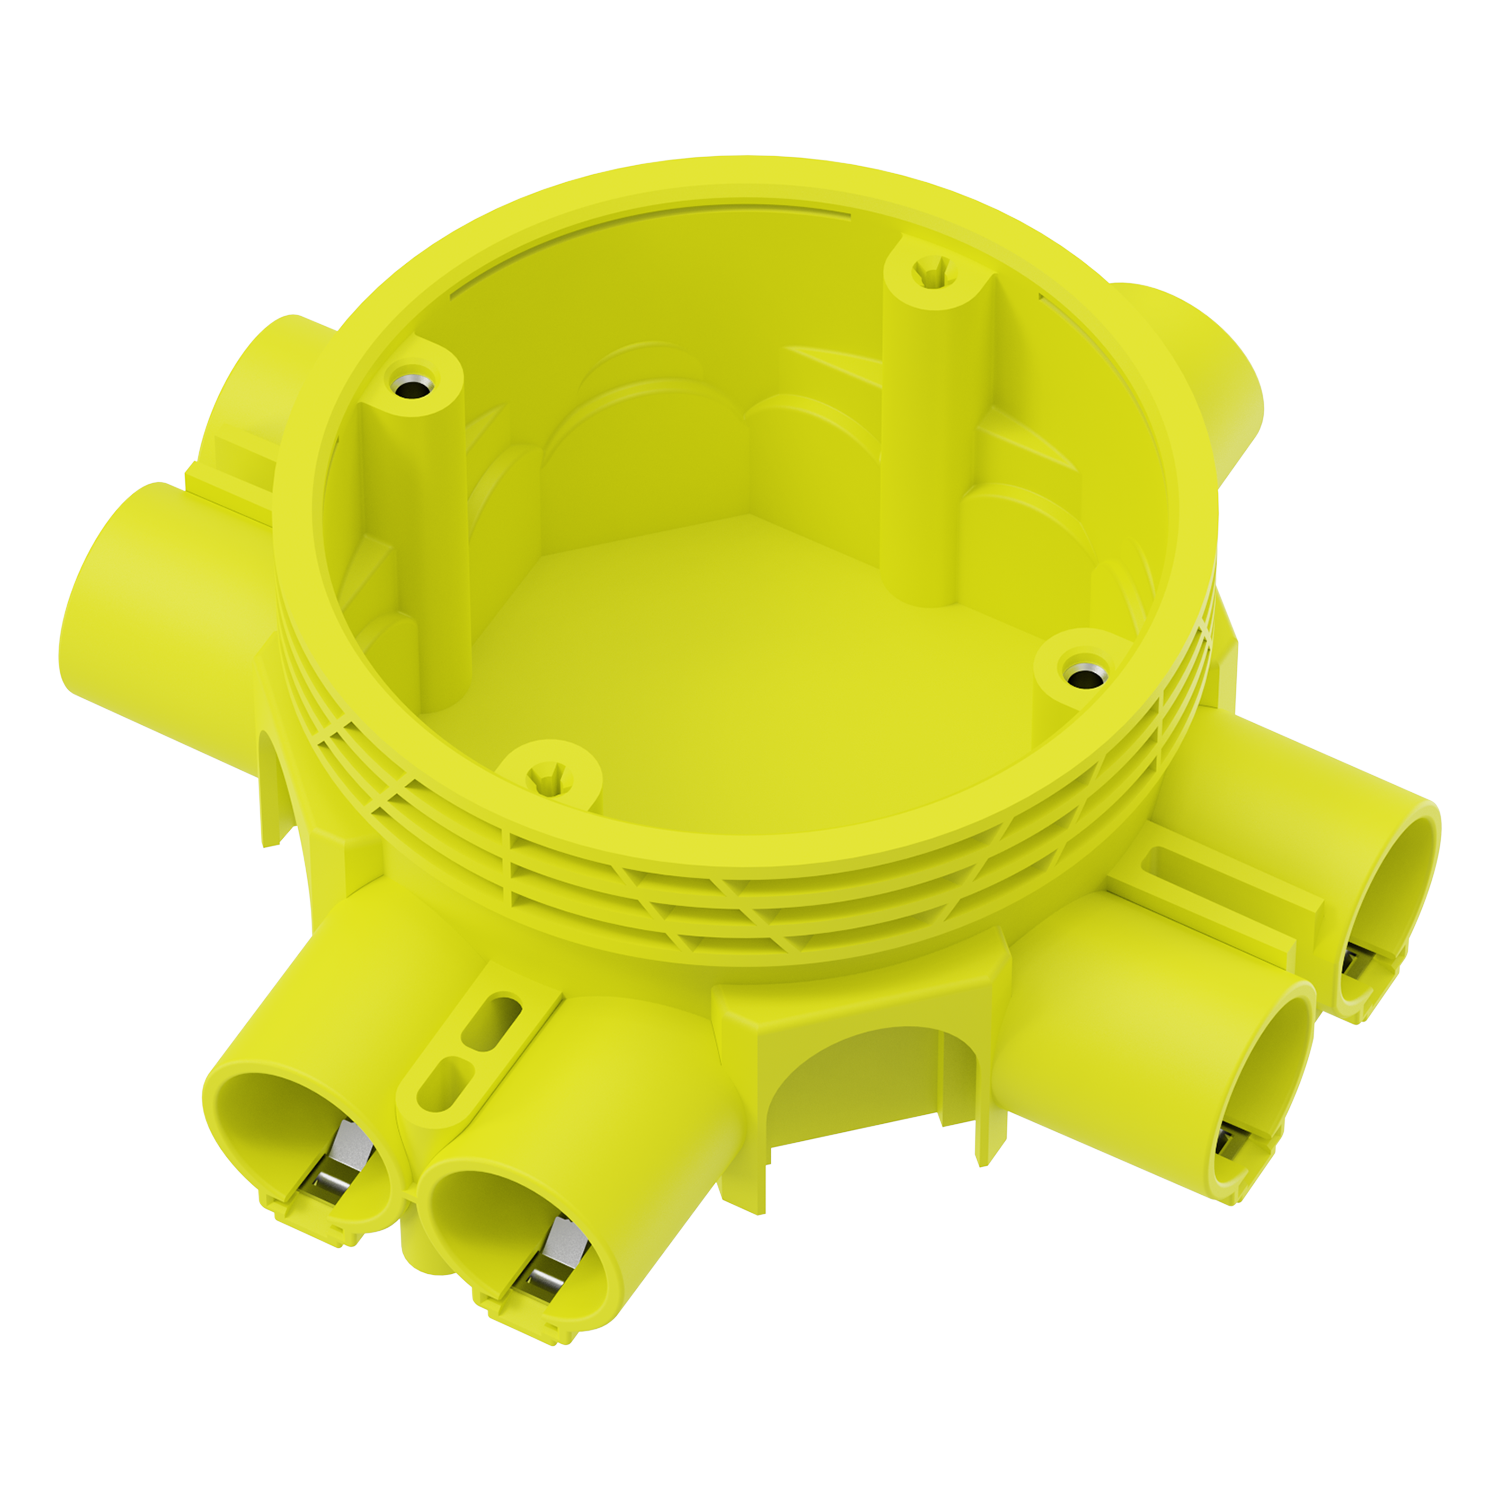
A model-led range of flush-mounted installation boxes — known in the UK as dry lining boxes or pattresses — for board walls, timber frames and cavity-wall installation work. Review the model, construction condition and project documents together.
Model range
Select by model, not by assumption
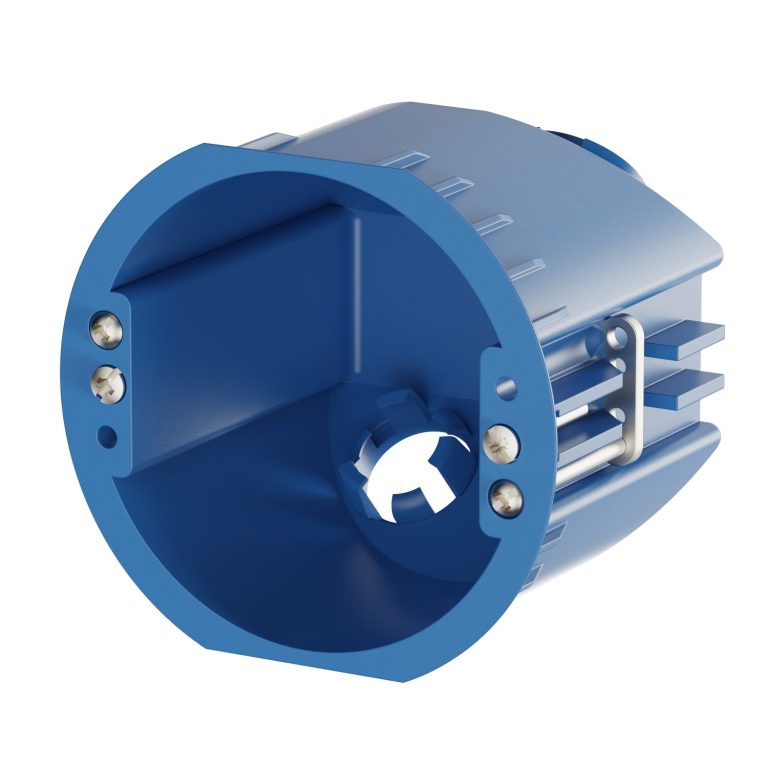
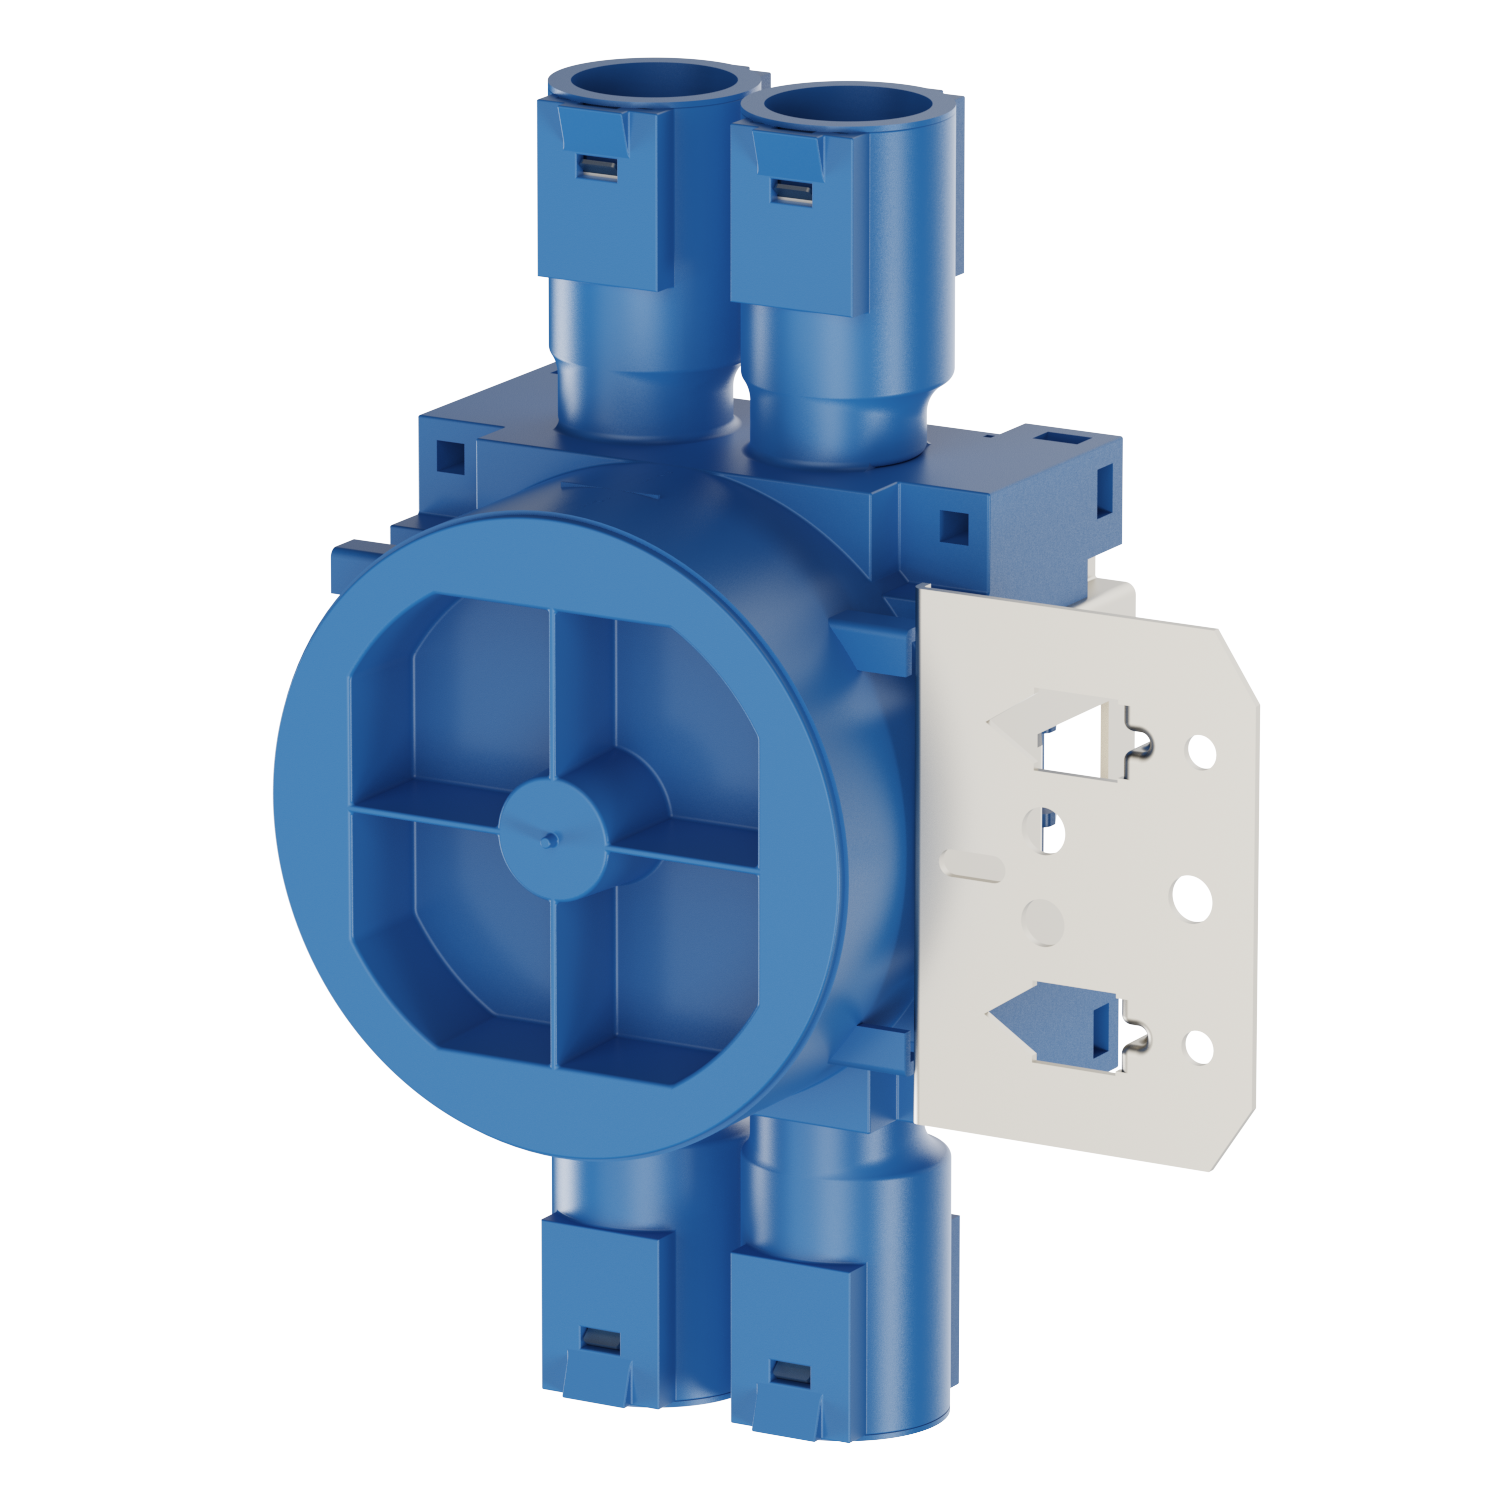
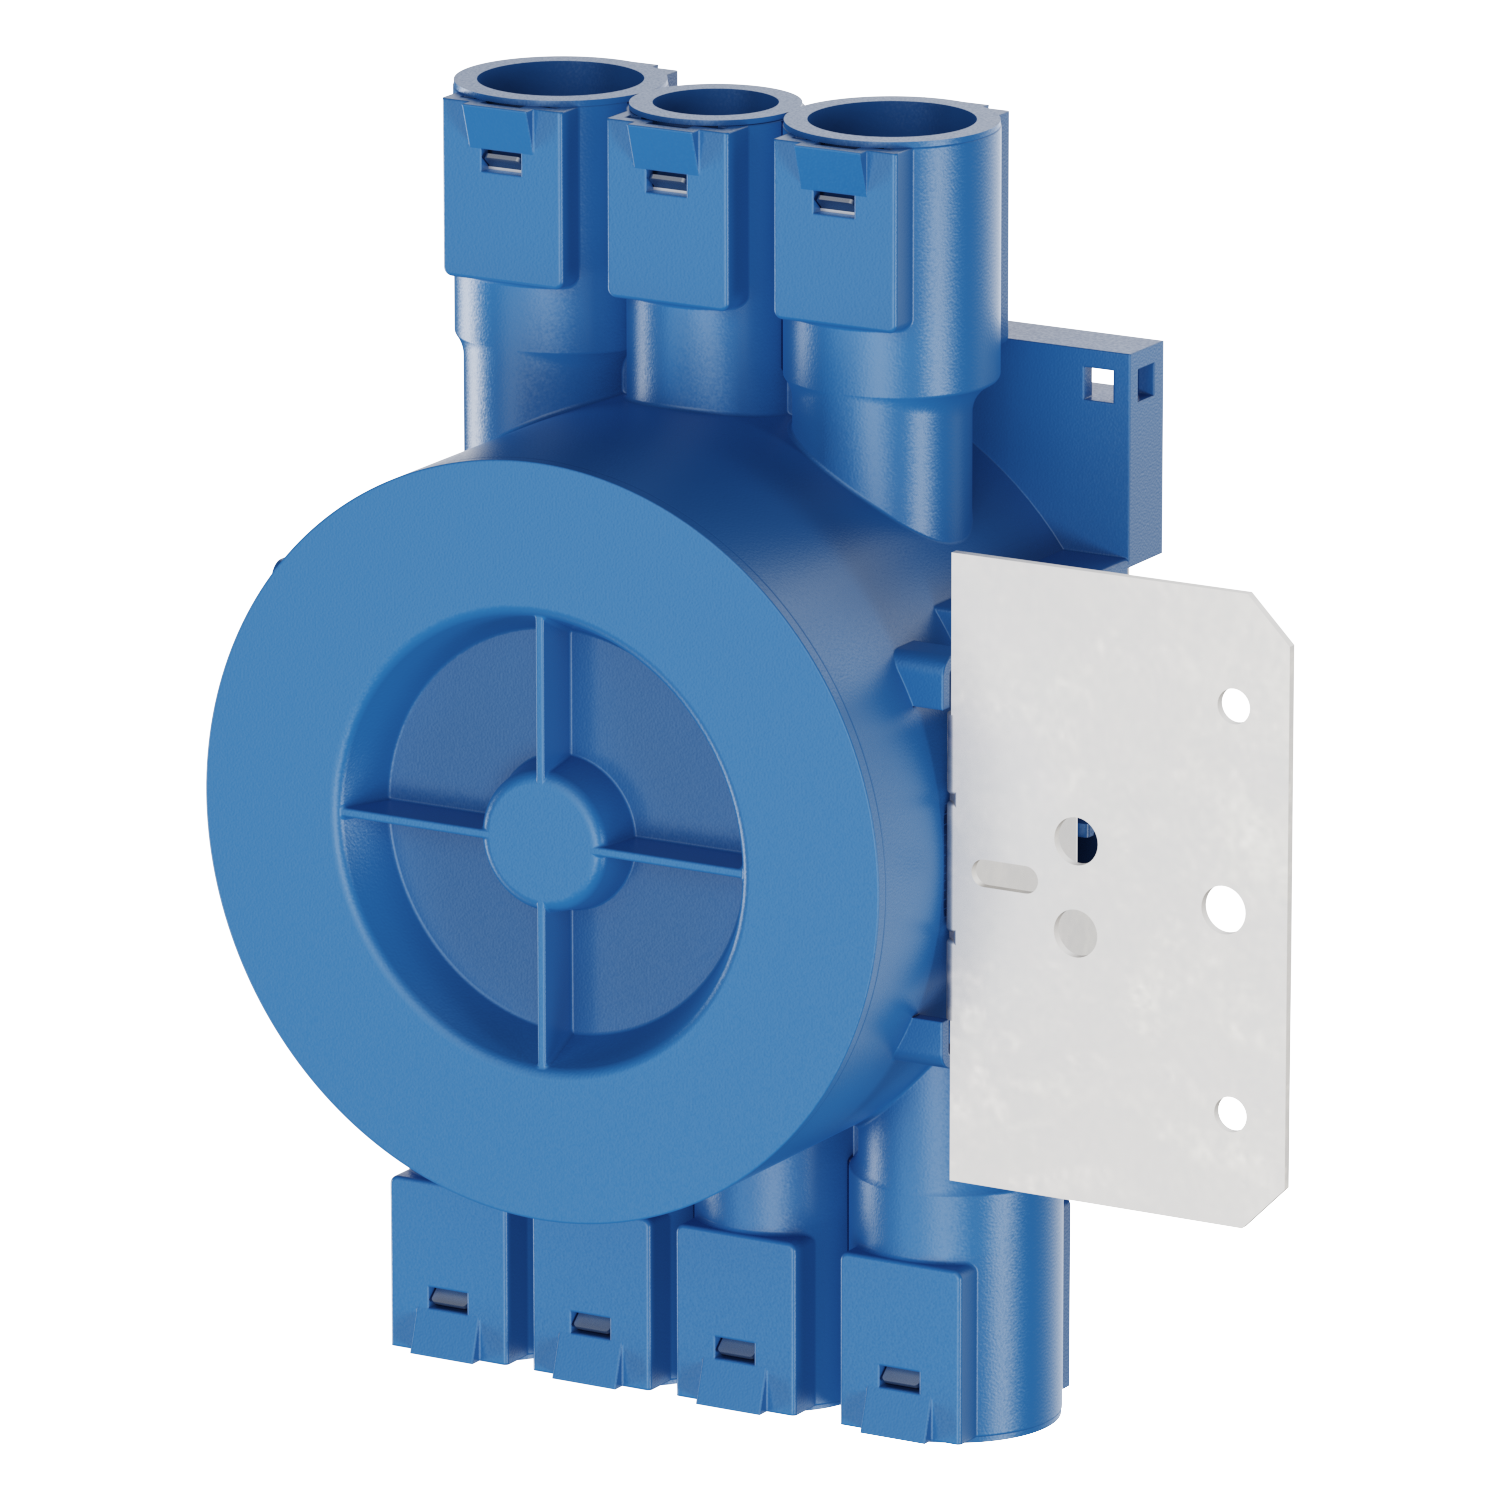
The cards below are linked to the published product records. Dimensions and document availability remain model-specific.
Installation context
The wall build-up is part of the specification
Board wallsCheck the plasterboard or drywall thickness, stud position, mounting plate and device box interface.
Timber framesConfirm the available fixing position for the back box and the conduit box route before selecting a model.
Cavity wallsShare the opening, depth and installation photos when a recessed socket box or switch box replacement is being considered.
On site
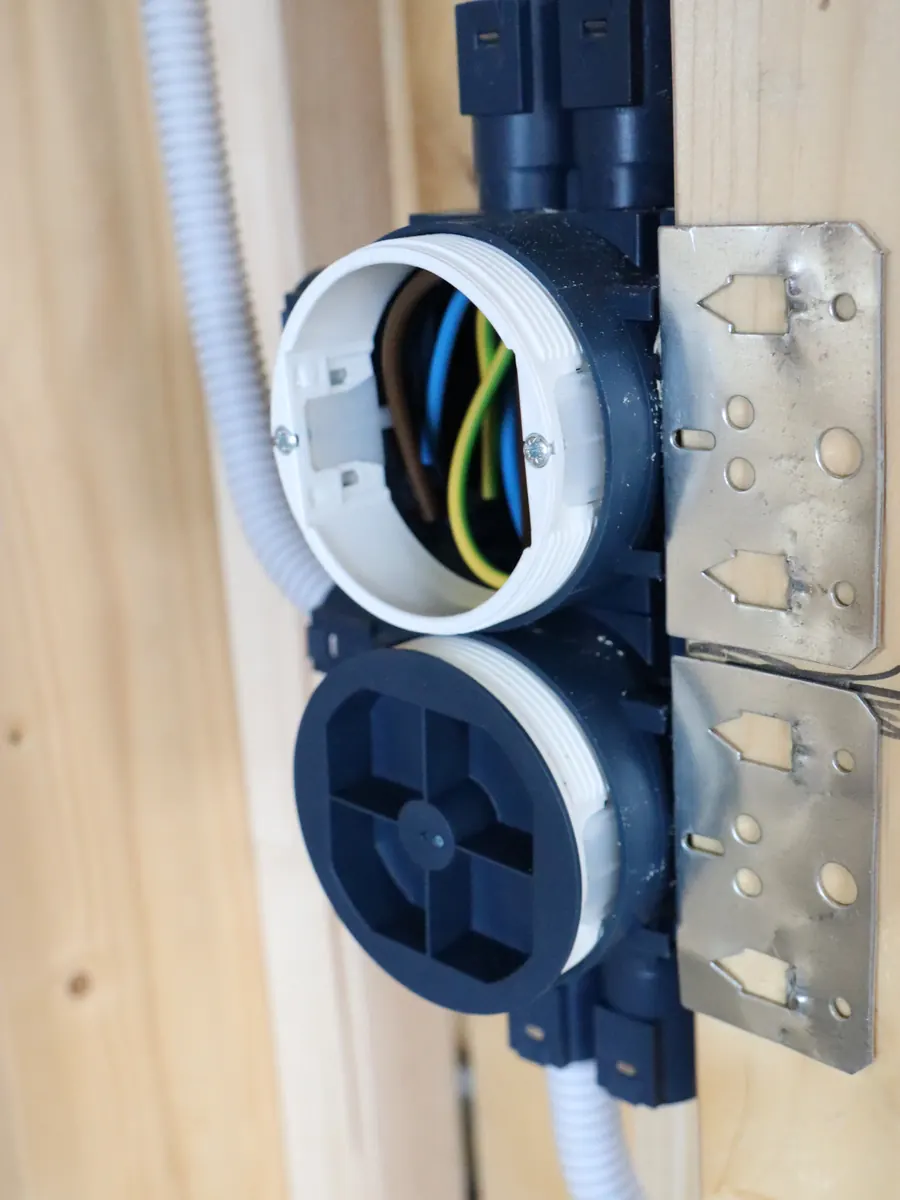
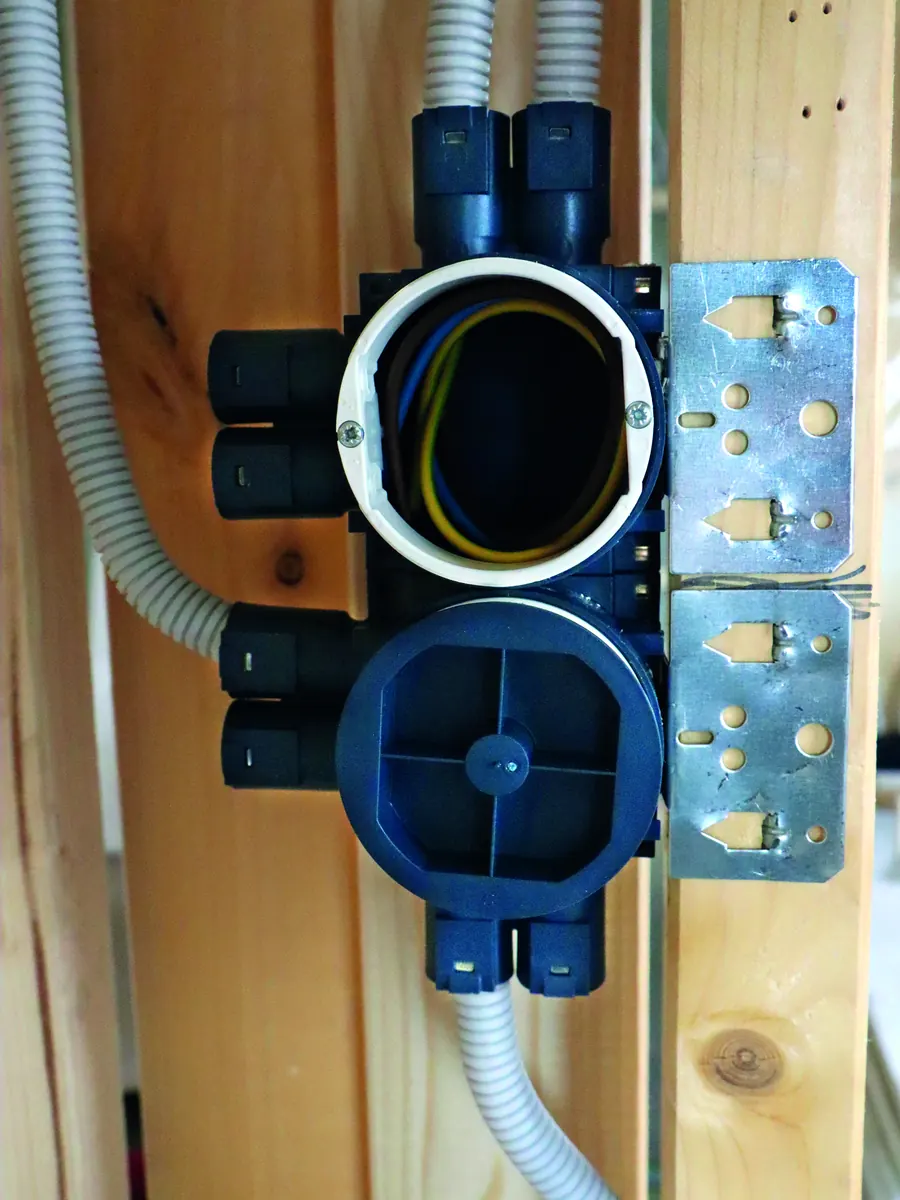
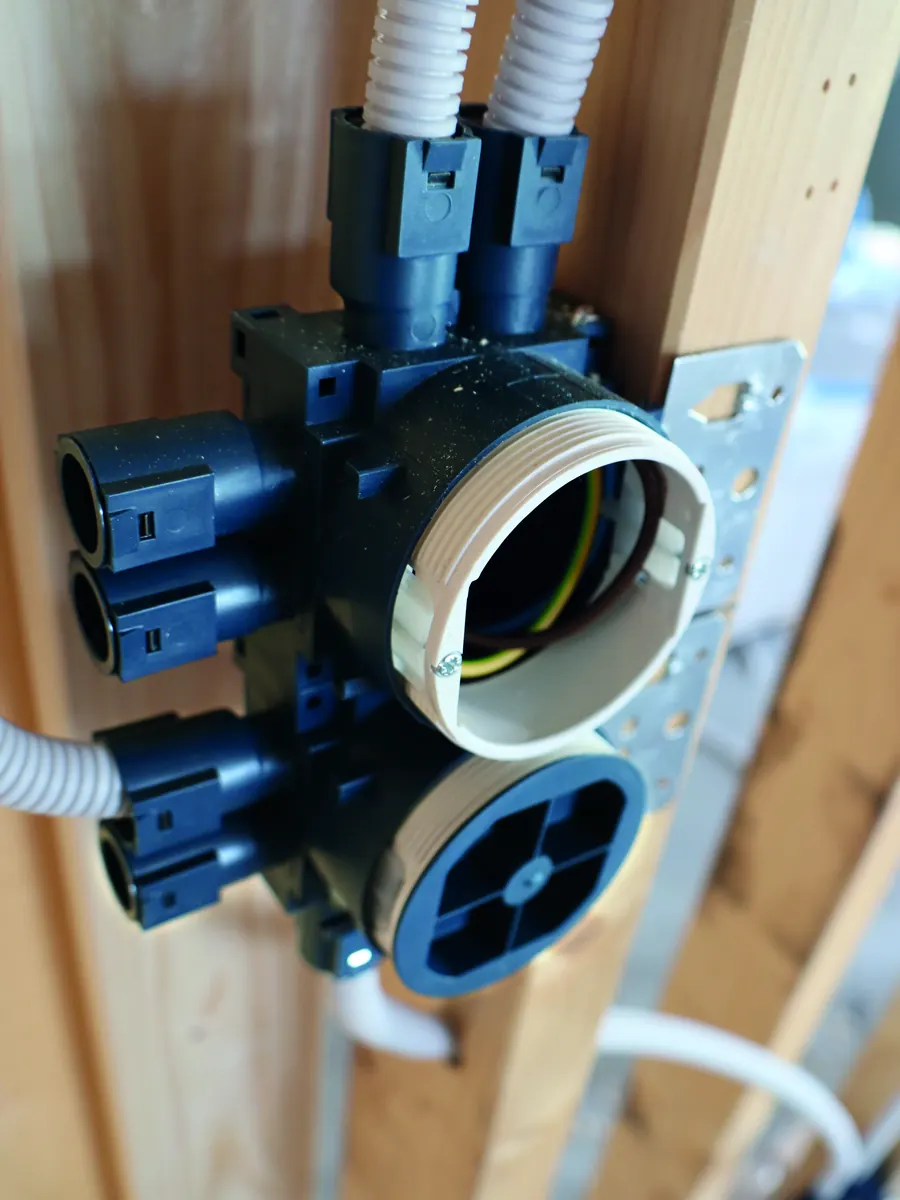
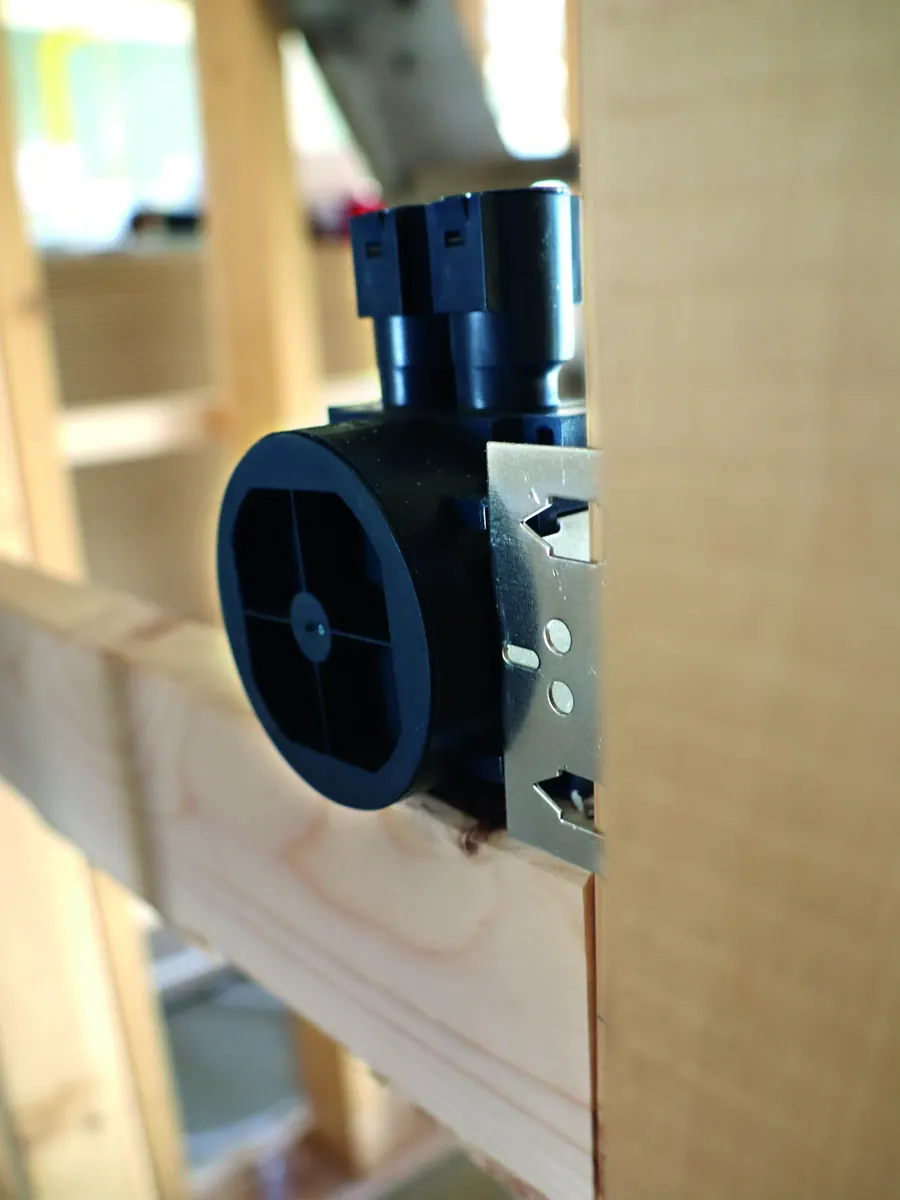
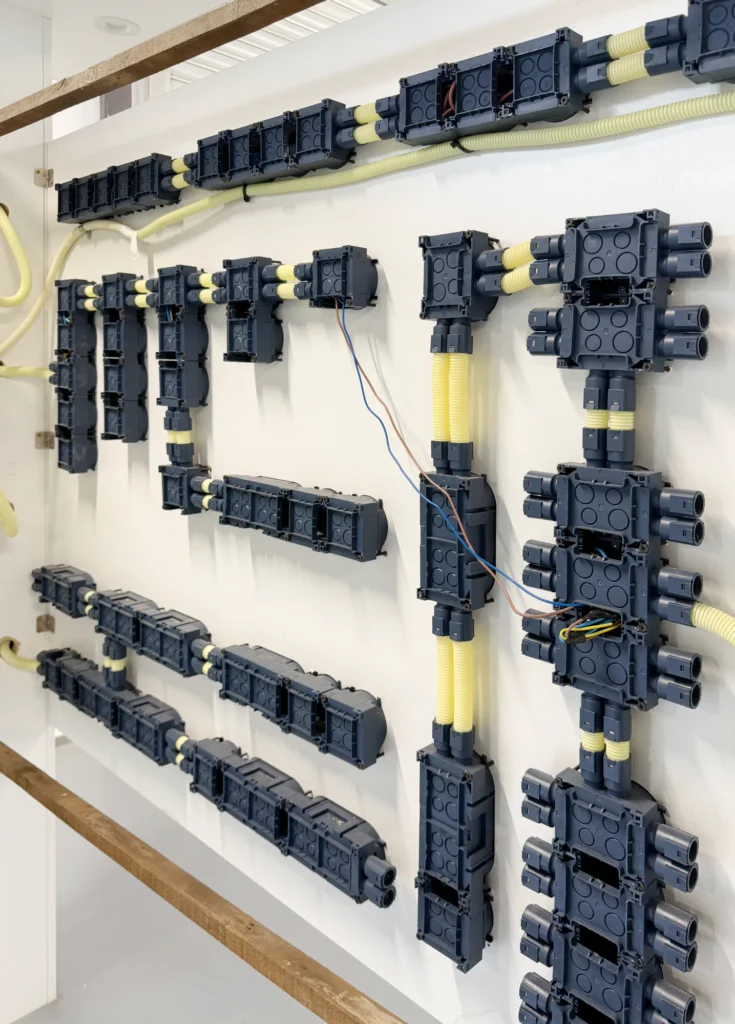
Installed in real stud walls.
Site photographs taken before the boards go on: boxes fixed to timber studs with steel brackets, conduits entered from above and below, in single and gang positions.
Next step
Need help matching a model to a project?
Send the wall construction, target market, model reference and any drawing or photo that can clarify the installation condition.