Single, double or triple plasterboard: choosing the installation box and its depth
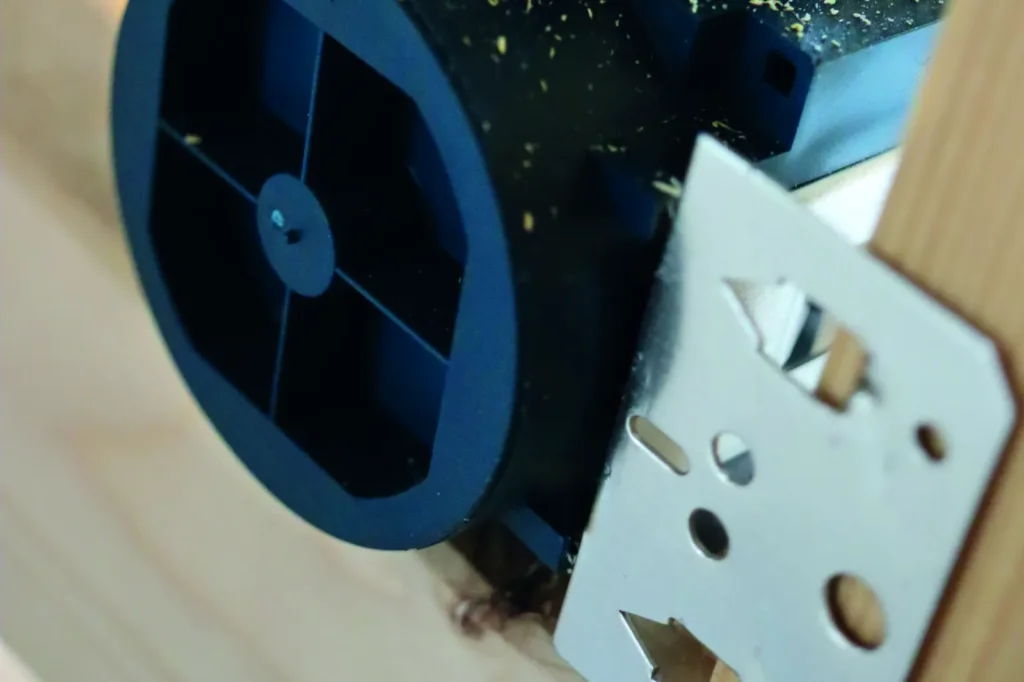
Short answer: Choose the installation box by the board build-up, not only by the wall type. Glob-el stud-wall boxes are made in a single-board version for 12–13 mm plasterboard and a double-board version for 24–26 mm:
- ETM336S / ETM335S for timber or steel studs;
- ETM398SF / ETM399SF for steel studs;
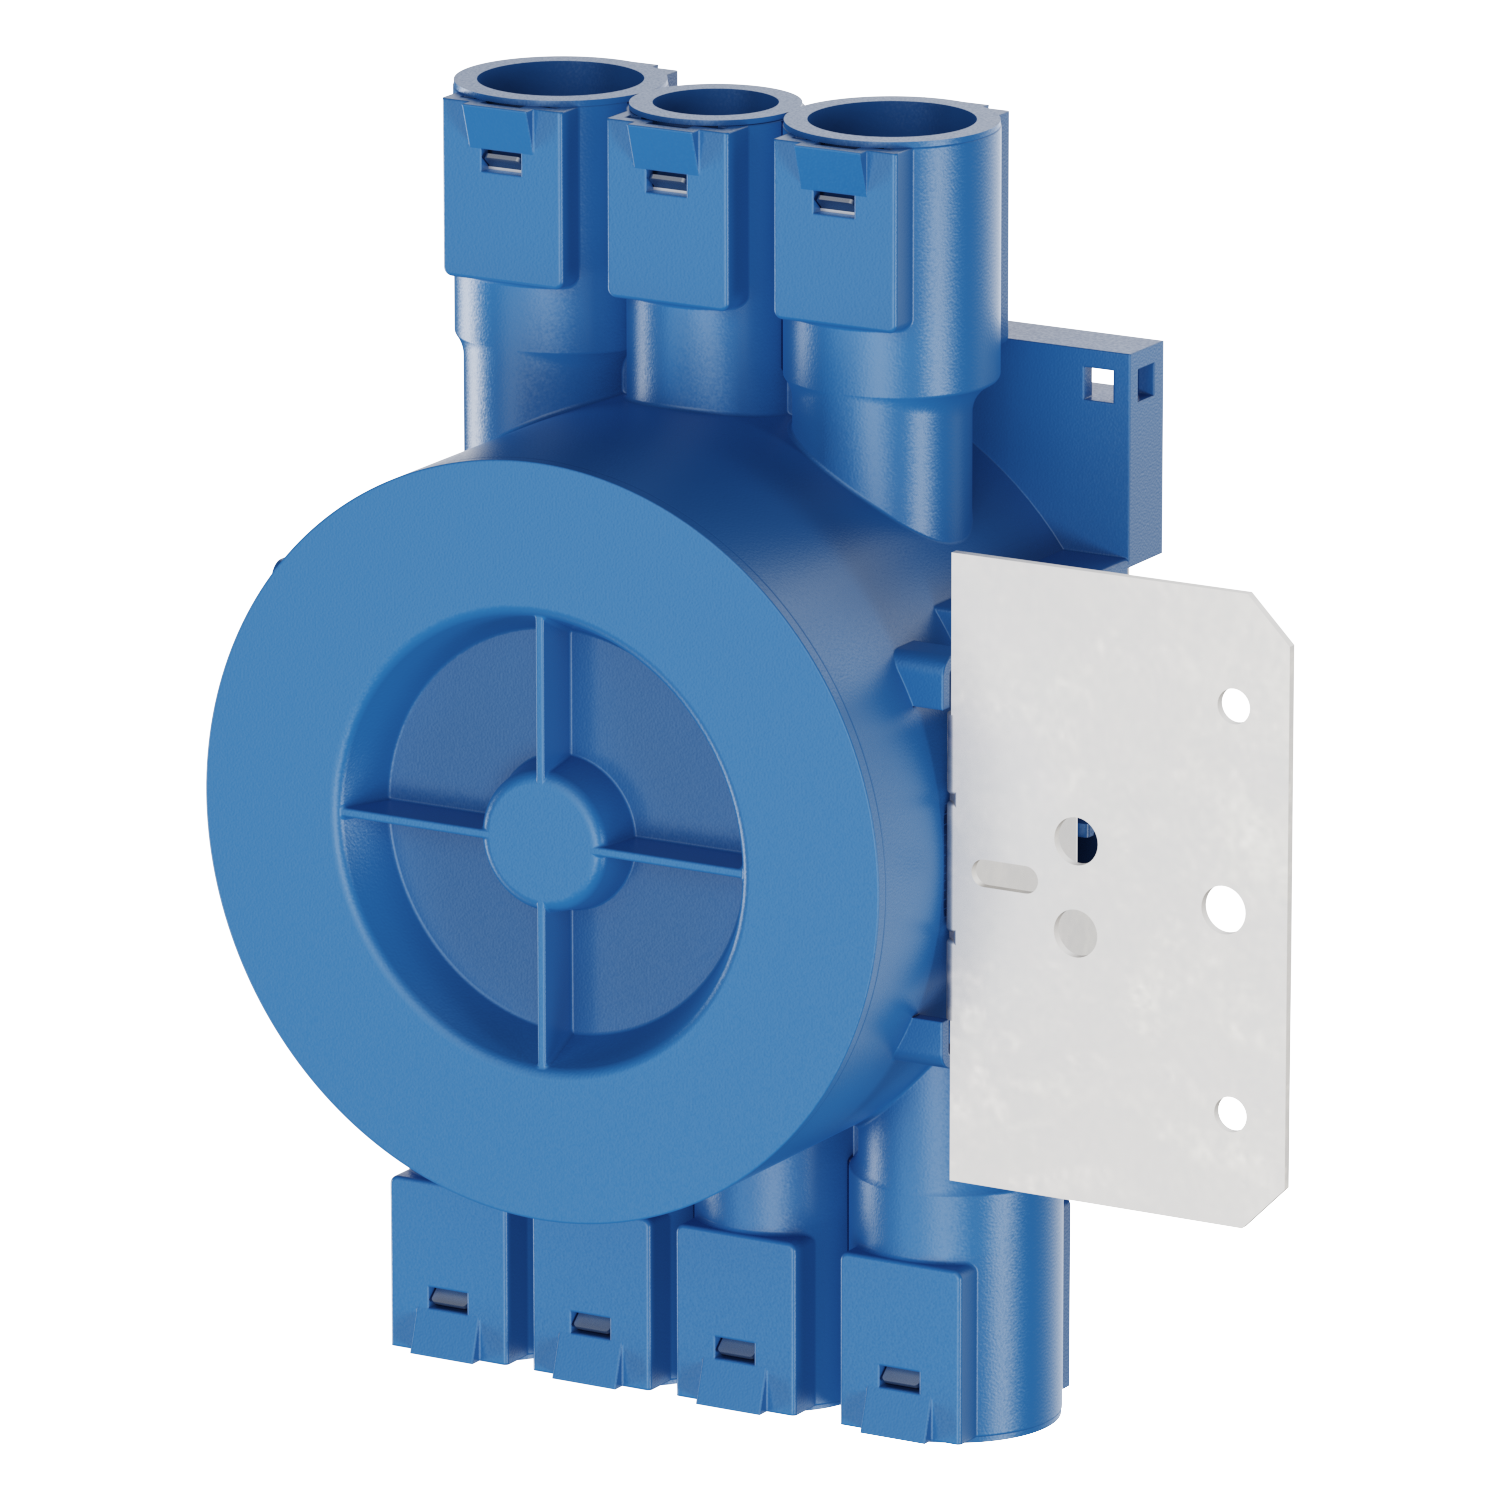
- ETM742S / ETM743S large boxes for timber studs.
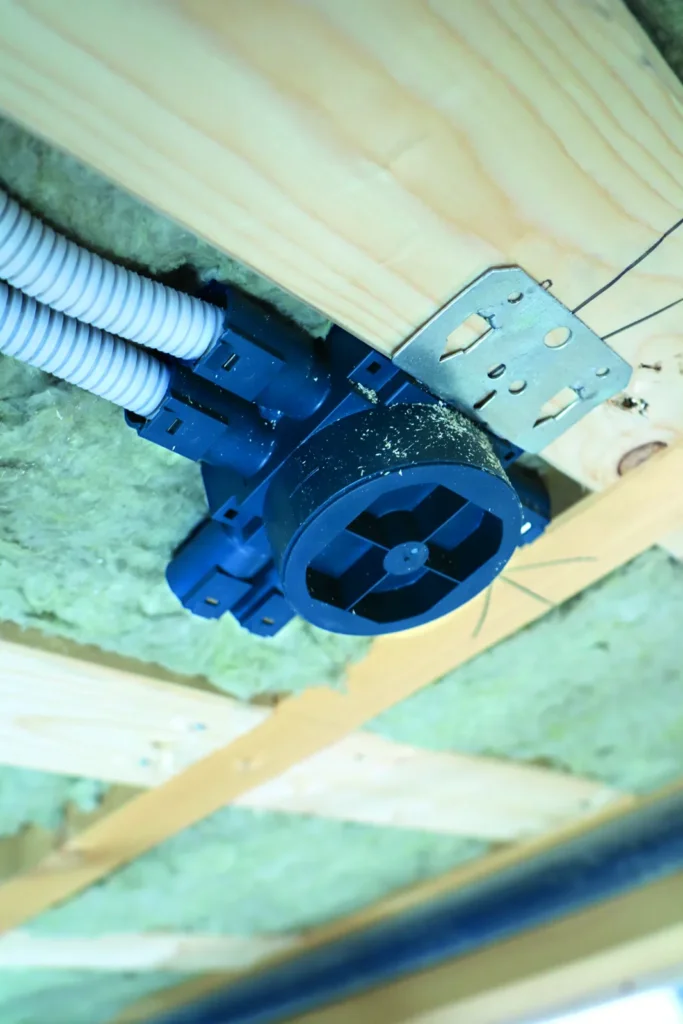
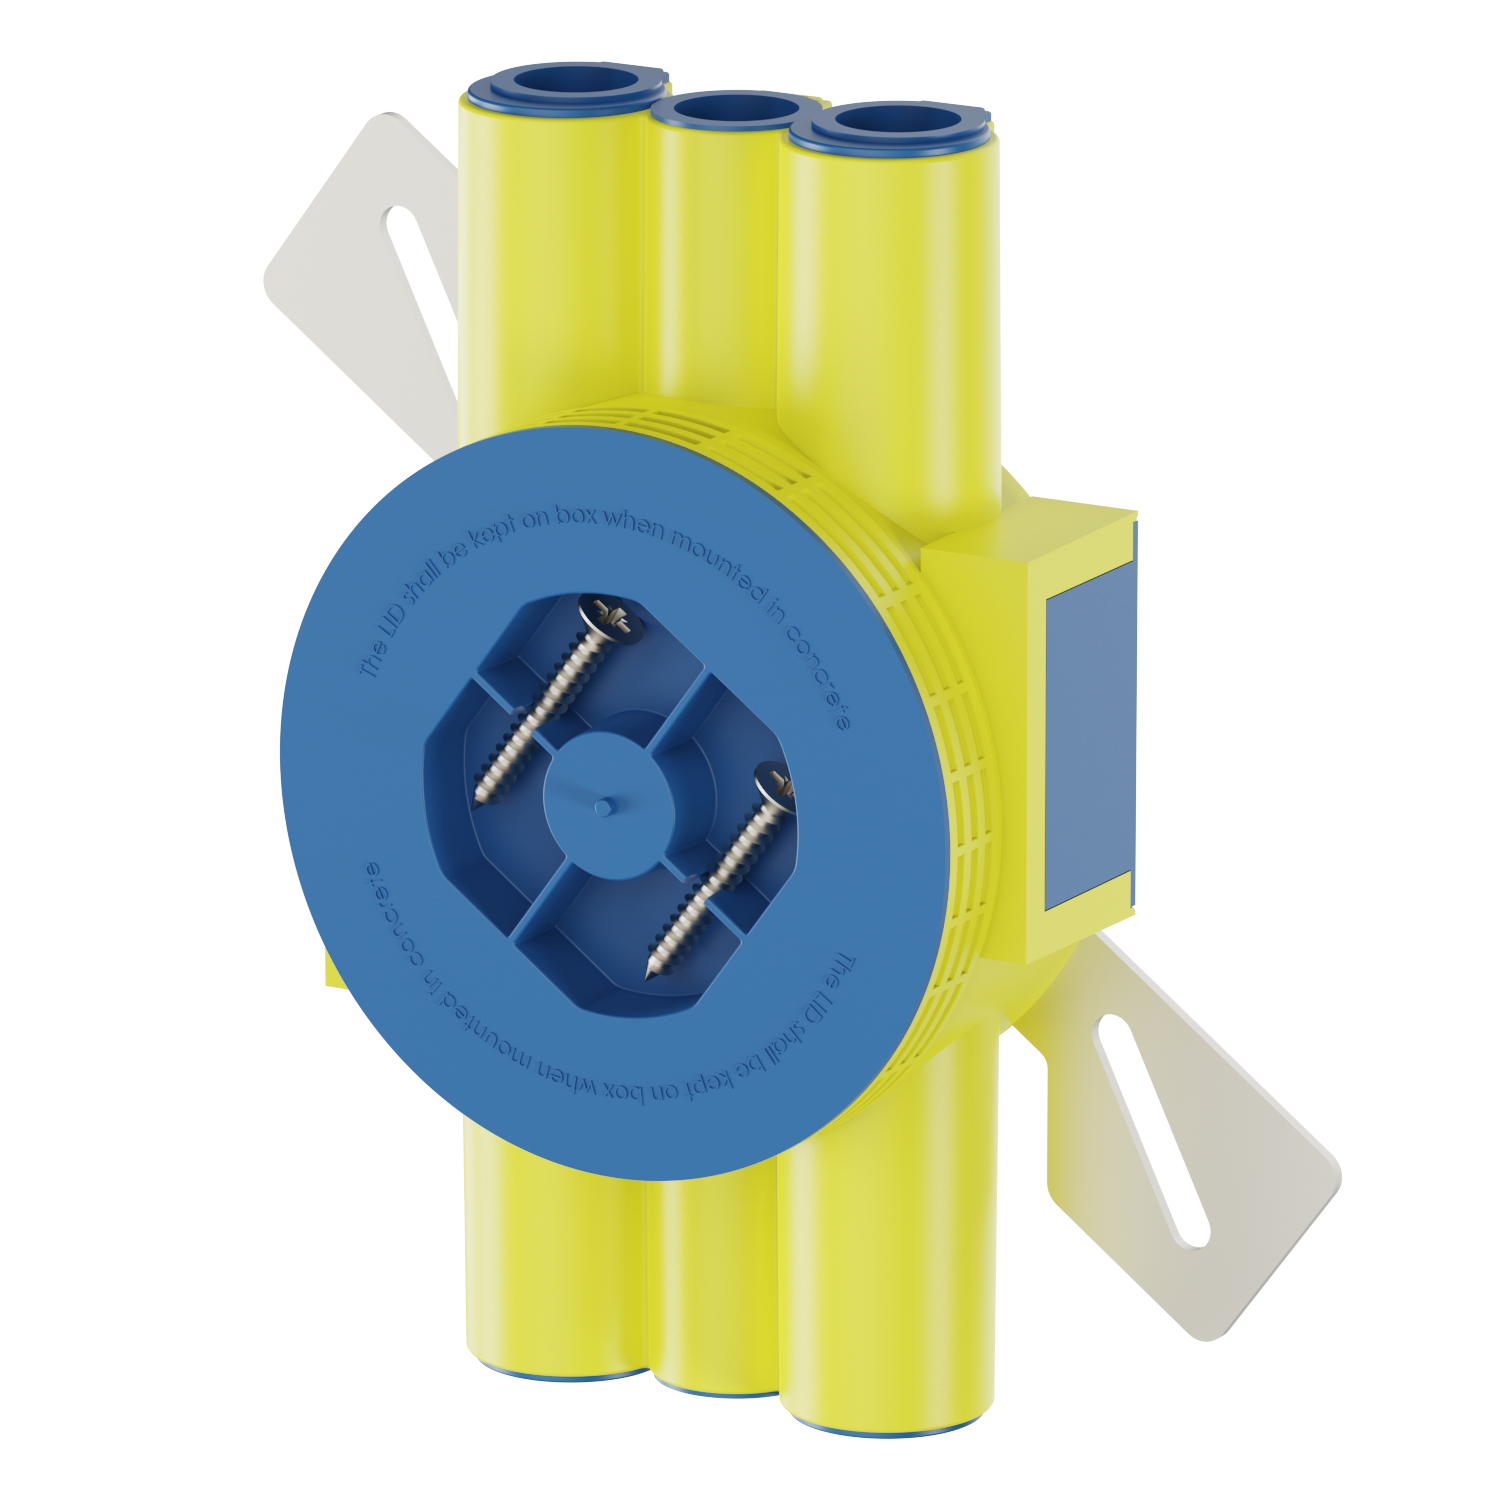
Ceiling boxes go one step further: ETM002S-4, -5 and -6 are made for single, double and triple gypsum. ETM002S-7 and -8 are for 10 mm gypsum on 36 mm or 48 mm of wood.
In local terms, this is the question of the Hohlwanddose for doppelte Beplankung (German), the inbouwdoos for a dubbele gipsplaat (Dutch), the apparatdosa for dubbelgips (Swedish), the kojerasia for kaksinkertainen kipsilevy (Finnish), the dåse for dobbelt gips (Danish) and the veggboks for dobbel gips (Norwegian).
Why does the board thickness decide the model?
Because the box is fixed to the stud before the boards go on, and its front has to finish level with the last board. A stud-wall box is fixed with its steel plate directly to a timber stud, or with screws to a steel stud. The boards are then fitted around it. So the distance between the fixing plate and the front of the box has to match the board build-up.
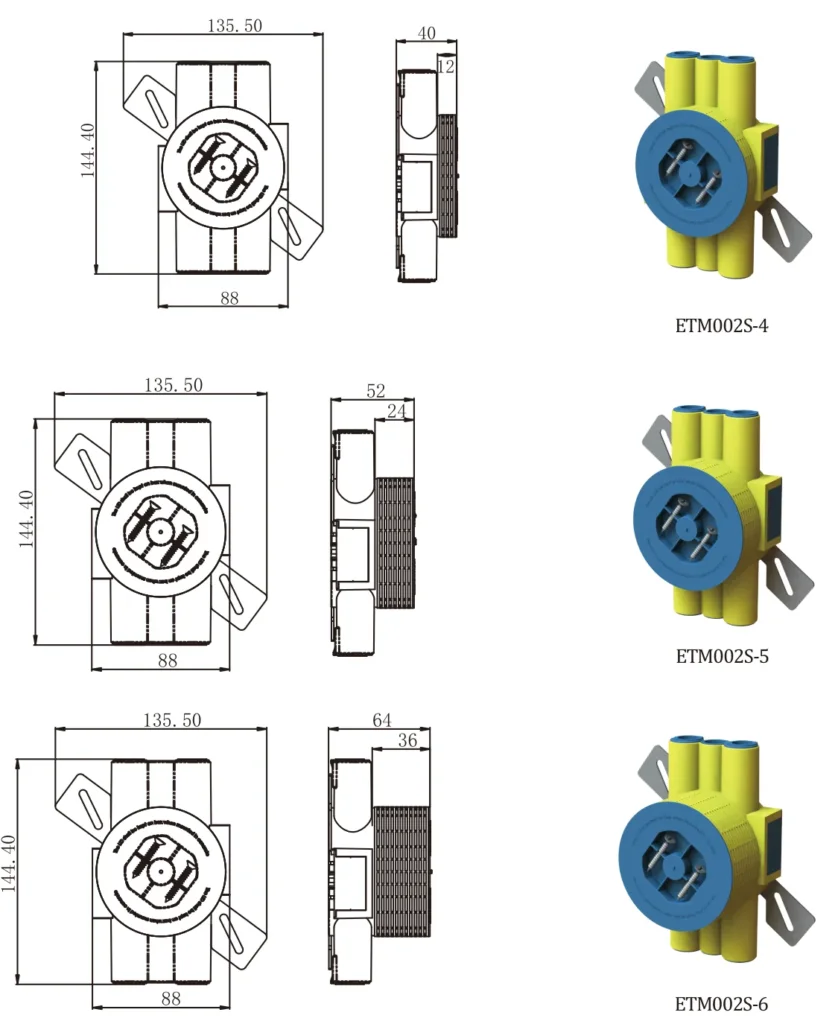
In the catalogue drawings, that front section is dimensioned:
- 12 mm on the single-board versions;
- 24 mm on the double-board versions;
- 36 mm on the triple-gypsum ceiling box.
Which wall box fits single or double plasterboard?
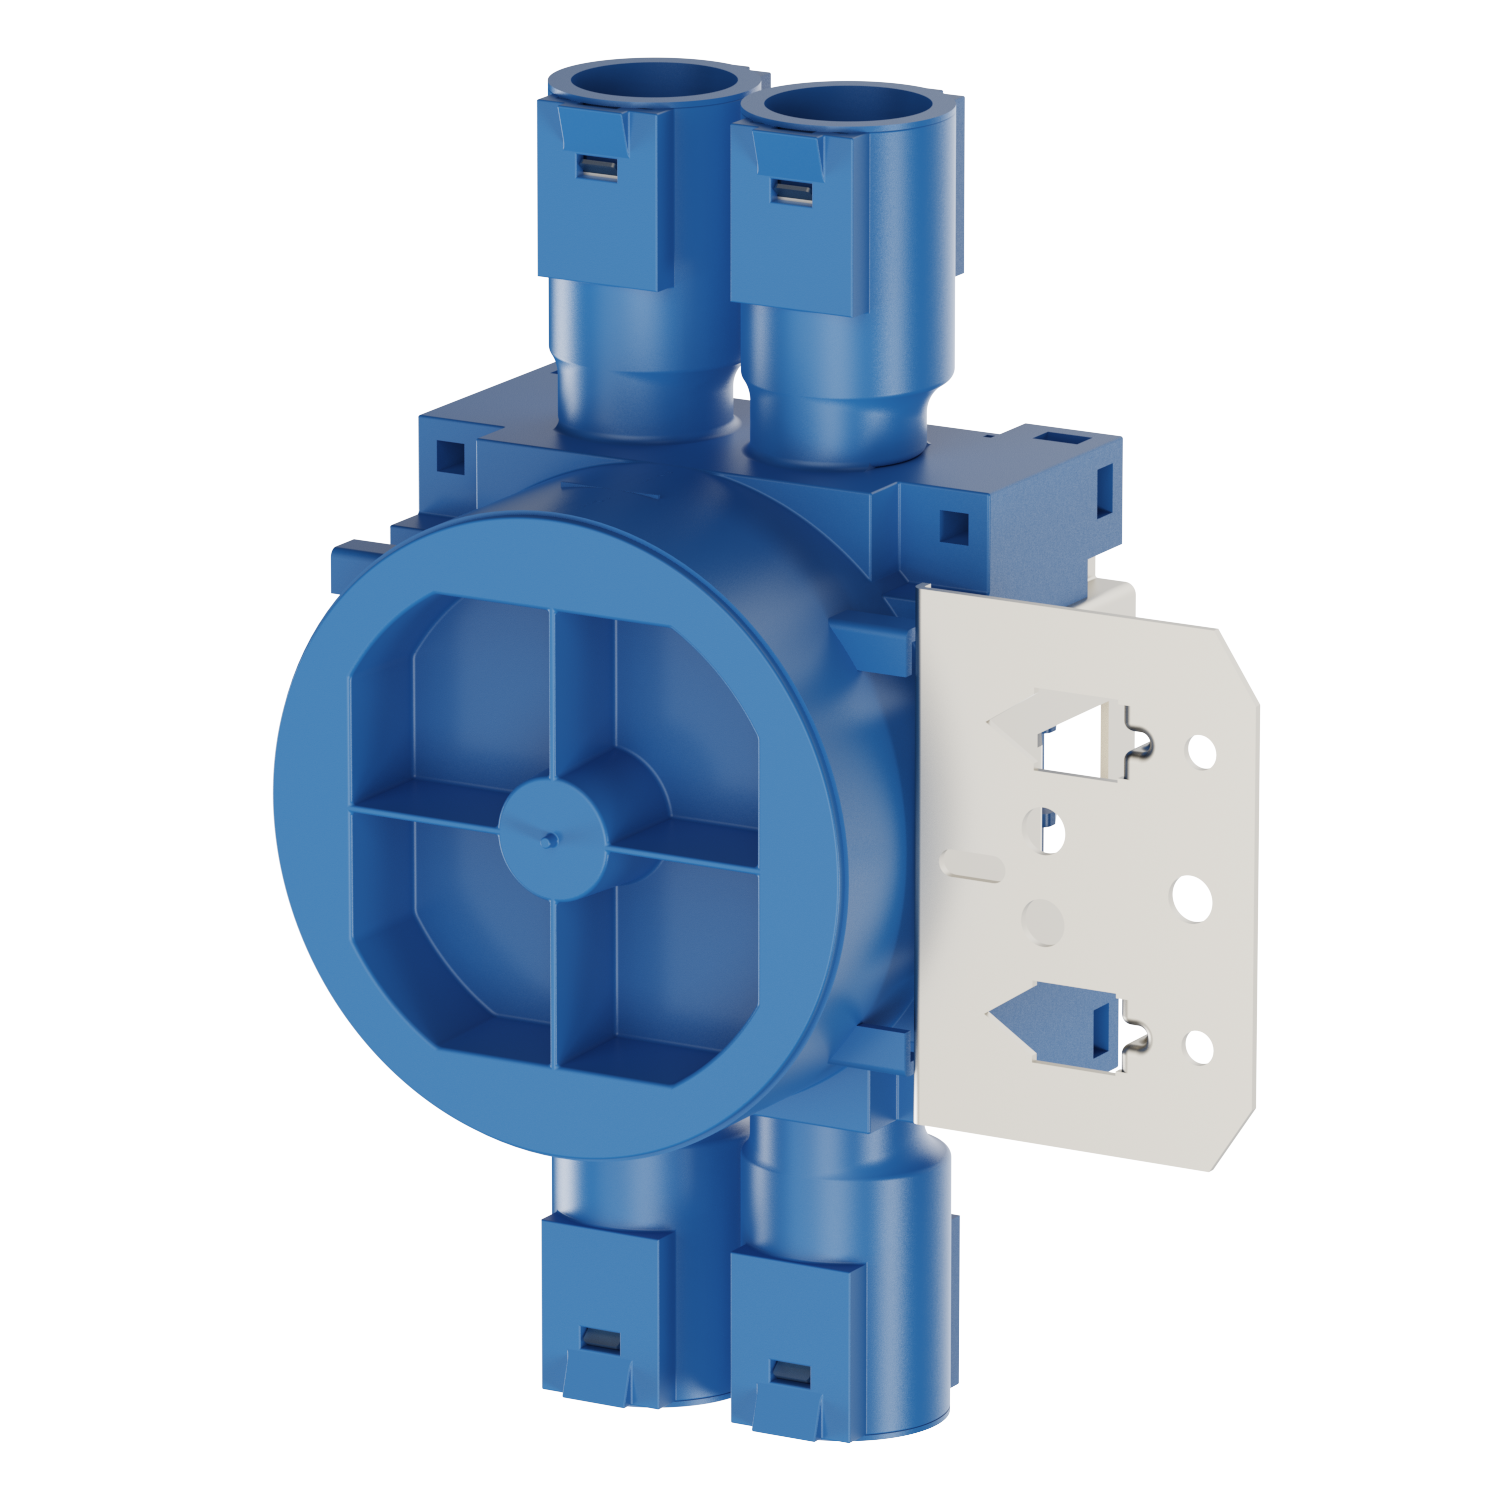
Pick the pair that matches your stud, then the board version. The Universal series is documented for single (12–13 mm) or double (24–26 mm) gypsum plates.
| Stud | Single board (12–13 mm) | Double board (24–26 mm) | Source |
|---|---|---|---|
| Timber or steel stud, steel plate | ETM336S | ETM335S | Catalogue 2026, pp. 29–30 |
| Timber or steel stud, 3 × 2 inlets | ETM338S | ETM337S | Catalogue 2026, pp. 29–30 |
| Steel stud only, c-c 67 mm | ETM398SF | ETM399SF | Catalogue 2026, pp. 49–50 |
| Large box, timber stud | ETM742S | ETM743S | Catalogue 2026, pp. 61–62 |
| Large box, steel stud | ETM742SF | ETM743SF | Catalogue 2026, pp. 61–62 |
| Large box, no steel plate | ETM740S | ETM741S | Catalogue 2026, pp. 61–62 |
The steel fixing plates are also made per board: ETM642S and ETM644S for a single wall plate, ETM643S and ETM645S for a double wall plate. The 644S/645S versions fit the long side of a 1½ box (catalogue 2026, pp. 65–66).
Which ceiling box fits one, two or three layers of gypsum?
ETM002S-4 for single, -5 for double and -6 for triple gypsum. Two further versions cover ceilings with wood behind the gypsum.
| Model | Ceiling build-up | Front section (H) | Source |
|---|---|---|---|
| ETM002S-4 | Single gypsum | 12 mm | Catalogue 2026, pp. 55–58 |
| ETM002S-5 | Double gypsum | 24 mm | Catalogue 2026, pp. 55–58 |
| ETM002S-6 | Triple gypsum | 36 mm | Catalogue 2026, pp. 55–58 |
| ETM002S-7 | 10 mm gypsum + 36 mm wood | 46 mm | Catalogue 2026, p. 56 |
| ETM002S-8 | 10 mm gypsum + 48 mm wood | 58 mm | Catalogue 2026, p. 56 |
The roof boxes are Ø82 mm, take M4 mounting screws 70 mm apart and carry a maximum load of 15 kg. The catalogue gives a Ø84–85 mm hole for them (pp. 55–56). ETM002S-4 has 8 × Ø16 mm conduit entries; Ø20 mm conduit can enter through the sleeve ETM238S on the outer entries (ETM002S-4/-5/-6 specification sheet).
What if the wall is neither single nor double board?
Send us the build-up before you choose. Build-ups that mix OSB and plasterboard come up regularly in timber-frame projects. For example, 10 mm OSB with 12.5 mm plasterboard makes 22.5 mm, and 18 mm OSB with 12.5 mm makes 30.5 mm. Both fall between or outside the two documented wall ranges.
- Ceilings: the gypsum-plus-wood versions ETM002S-7 and -8 may fit, depending on the layers.
- Walls: tell us the layers and their thicknesses, and we will check the fit model by model before you order.
How deep are the boxes, and which are shallow?
Most Universal-series wall boxes are 60 mm deep. The shallowest options are the ceiling box and the Finnish-style outlet box.
| Model | Depth | Use | Source |
|---|---|---|---|
| ETM002S-4 | 32–40 mm | Ceiling, single gypsum | ETM002S-4 specification sheet |
| ETM750S | 45 mm internal | Hollow wall or concrete casting | Catalogue 2026, pp. 99–100 |
| ETM680S | 47–57 mm, adjustable | Solid wall (brick, concrete, aerated concrete, Leca) | ETM680S specification sheet |
| ETM336S / ETM335S | 60 mm | Stud wall, single / double board | Catalogue 2026, pp. 31–32 |
| ETM398SF / ETM399SF | 60 mm | Steel stud, 12 / 24 mm board | Catalogue 2026, pp. 49–50 |
Depth matters most in thin partitions. A box on each side of the same stud bay needs the wall’s cavity depth for both boxes, so check the two box depths against the stud depth before you fix the positions.
Frequently asked questions
Which installation box fits double plasterboard?
For timber or steel studs, ETM335S is the double-board (24–26 mm) version of ETM336S. For steel studs, ETM399SF is the 24 mm version of ETM398SF. For large boxes, use ETM743S (timber stud) or ETM743SF (steel stud).
Is there a box for triple plasterboard?
For ceilings, yes: ETM002S-6 is made for triple gypsum, with a 36 mm front section. The wall boxes are documented for single or double board; for other wall build-ups, send us the layers.
Can I use a single-board box in a double-board wall?
The single-board versions are made for 12–13 mm. In a 24–26 mm build-up, use the double-board version so the front of the box finishes level with the last board.
What is the shallowest installation box?
The ceiling box ETM002S-4 is 32–40 mm deep. For walls, ETM750S has a 45 mm internal depth, and the solid-wall box ETM680S adjusts from 47 to 57 mm.
What hole does the ceiling box need?
The catalogue gives a Ø84–85 mm hole for the Ø82 mm roof boxes.
Which box fits OSB plus plasterboard?
The wall boxes are documented for 12–13 mm or 24–26 mm of gypsum board. For ceilings with wood behind 10 mm gypsum there are ETM002S-7 (36 mm wood) and ETM002S-8 (48 mm wood). For any other build-up, send us the layers and we will check the fit before you order.
Send us your wall or ceiling build-up — board type, number of layers and stud — and we will reply within one working day with the matching models, data sheets and drawings. → Send an enquiry
Related: Installation box spacing, hole size and depth: the numbers by model
Local pages: Deutsch · Nederlands · Svenska · Suomi · Dansk · Norsk
Models referenced in this guide
Related reading from Glob-el Power: Compact electrical solutions for modular construction — timber-frame and modular builds use the same board build-ups that decide the box version.